


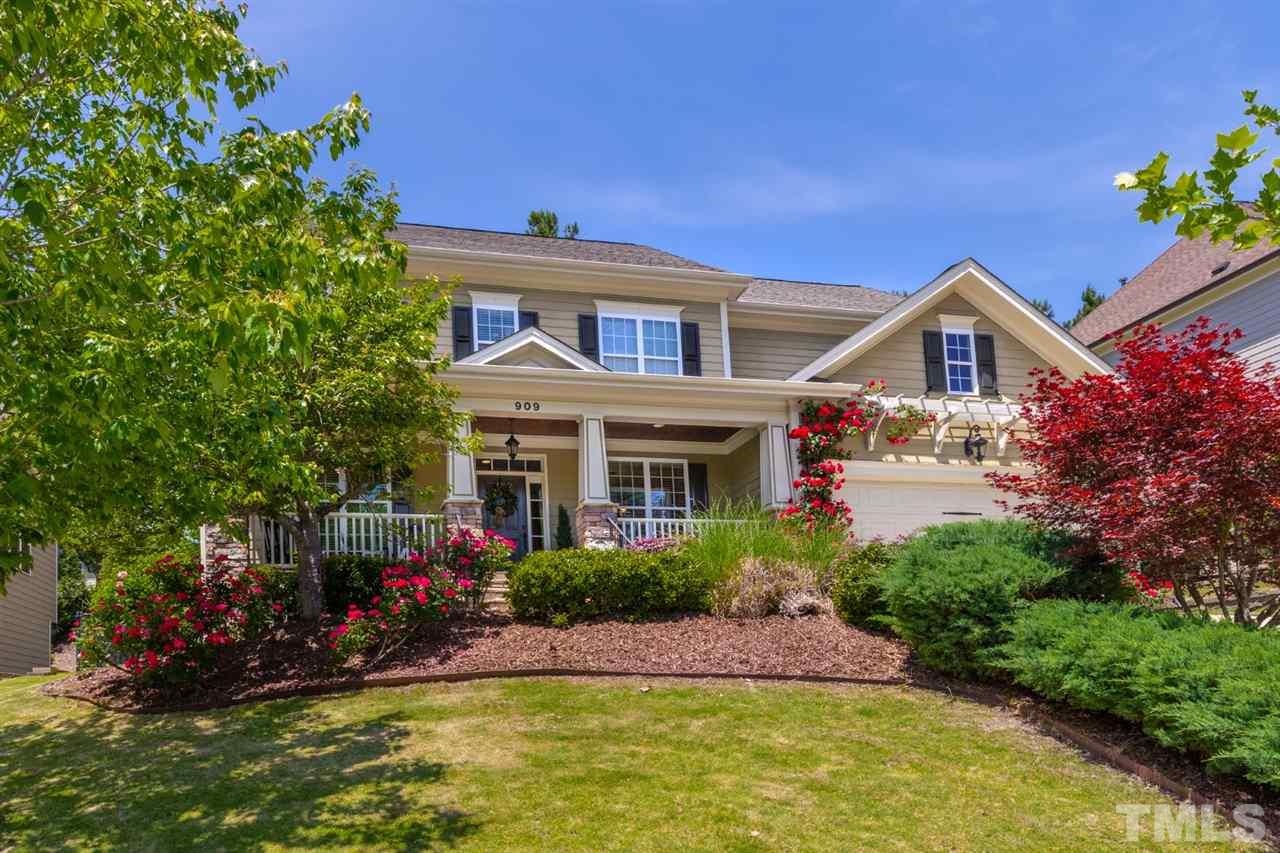
The Property
A Closer Look
Located in Wake Forest's established Heritage community, 909 Golden Star Way is a beautifully appointed custom residence offering timeless interiors, flexible living spaces, and an exceptional outdoor retreat. Thoughtful architectural details and inviting gathering areas make this home equally suited to everyday living and entertaining.
Built in 2008, the residence offers approximately 3,262 square feet of living space, five bedrooms, and four full bathrooms. Its versatile floor plan includes a first-floor in-law suite, a private home office, and a spacious third-floor bonus room.
Hardwood flooring extends through the main living areas, bringing warmth and continuity to the interior. The family room features elegant crown molding and a gas-log fireplace with a custom surround and mantel, creating a welcoming focal point for gathering.
The spacious kitchen combines beautiful finishes with everyday functionality. Custom cabinetry, granite countertops, crown molding, recessed lighting, and under-cabinet lighting create a polished and inviting space.
A generous center island provides additional preparation space, while stainless steel double ovens and a gas cooktop make the kitchen well suited to both casual meals and entertaining.
A butler's pantry with wine rack adds an elegant touch and provides a convenient transition between the kitchen and dining areas. A dedicated mudroom with built-in bench seating and storage brings thoughtful organization to daily routines.
The first-floor in-law suite offers comfortable, private accommodations for guests or extended family, while the home office provides a dedicated setting for work or study.
The spacious primary retreat features a separate sitting area, creating an inviting place to unwind. Its adjoining bathroom includes tile flooring, crown molding, dual vanities with cultured marble countertops, and custom cabinetry.
A garden tub and separate tiled shower with built-in bench complete the primary bathroom, offering comfort and thoughtful design.
Additional bedrooms provide flexibility for family and guests, while the third-floor bonus room offers a generous space for recreation, media, or hobbies. Unfinished storage space adds further practicality.
Outdoors, the property reveals one of its most distinctive features: a beautifully designed backyard retreat with a fenced lawn, stone patio, stone fireplace, and thoughtfully constructed retaining walls.
The outdoor living spaces create an inviting setting for entertaining under the stars, relaxing beside the fireplace, or enjoying quiet evenings at home.
Situated on approximately 0.22 acres, the property combines an intimate residential setting with a thoughtfully designed outdoor entertaining area. Its cul-de-sac location and access to the nearby greenway add to the appeal of the setting.
With its custom kitchen, first-floor guest accommodations, spacious primary retreat, versatile bonus room, and remarkable stone patio with outdoor fireplace, 909 Golden Star Way offers an inviting lifestyle in one of Wake Forest's established communities.
