


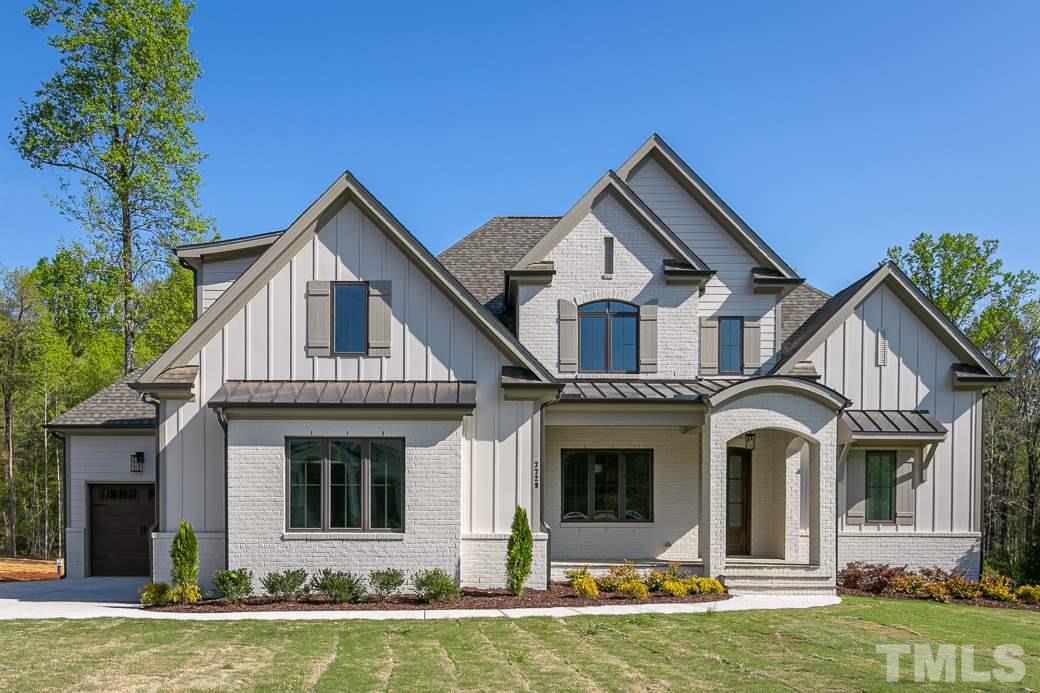
The Property
A Closer Look
Situated on a beautifully positioned corner homesite in Wake Forest's Camberly community, 7729 Dover Hills Drive is a distinctive luxury residence offering timeless architectural details, elegant interiors, and thoughtfully designed spaces for both everyday living and entertaining.
Built in 2020, this impressive residence offers approximately 3,750 square feet of living space, four bedrooms, and four and a half bathrooms. A first-floor primary suite, generous gathering spaces, and an attached three-car garage create a balance of comfort, functionality, and refined design.
The home's main living spaces feature beautiful hardwood flooring and carefully considered architectural details. In the family room, a coffered ceiling introduces dimension and sophistication, while a custom gas-log fireplace with mantel and built-in cabinetry provides an inviting focal point.
An expansive 16-foot sliding glass door connects the family room to the screened porch, creating a remarkable transition between indoor and outdoor living. The porch features its own fireplace, offering a comfortable gathering place throughout the seasons.
At the heart of the home, the beautifully appointed kitchen combines custom craftsmanship with practical design. Granite countertops, custom cabinetry with crown trim, stainless steel appliances, and a tile backsplash create an elegant setting for preparing meals and entertaining.
A generous center island with breakfast bar seating provides an inviting place to gather, while a butler's pantry and separate walk-in pantry offer exceptional additional storage and organization.
The first-floor primary suite serves as a private retreat, distinguished by a tray ceiling with crown molding and a spacious adjoining bathroom.
A sliding barn door introduces the primary bathroom, where tile flooring, dual granite vanities, a garden tub, and a separate tiled walk-in shower with built-in bench create a relaxing, spa-inspired atmosphere.
An expansive walk-in closet completes the primary suite, providing generous space for storage and organization.
The additional bedrooms and bathrooms offer comfortable accommodations, while the home's generous interior proportions provide flexibility for guests, work, and recreation. Unfinished storage space adds further practicality.
Outside, the approximately 0.66-acre corner lot provides a beautiful setting for the residence. The screened porch with fireplace is especially well suited to outdoor entertaining, quiet evenings, and enjoying the surrounding landscape.
With its custom interior details, exceptional indoor-outdoor connection, first-floor primary suite, and three-car garage, 7729 Dover Hills Drive offers an inviting expression of luxury living in Wake Forest.
