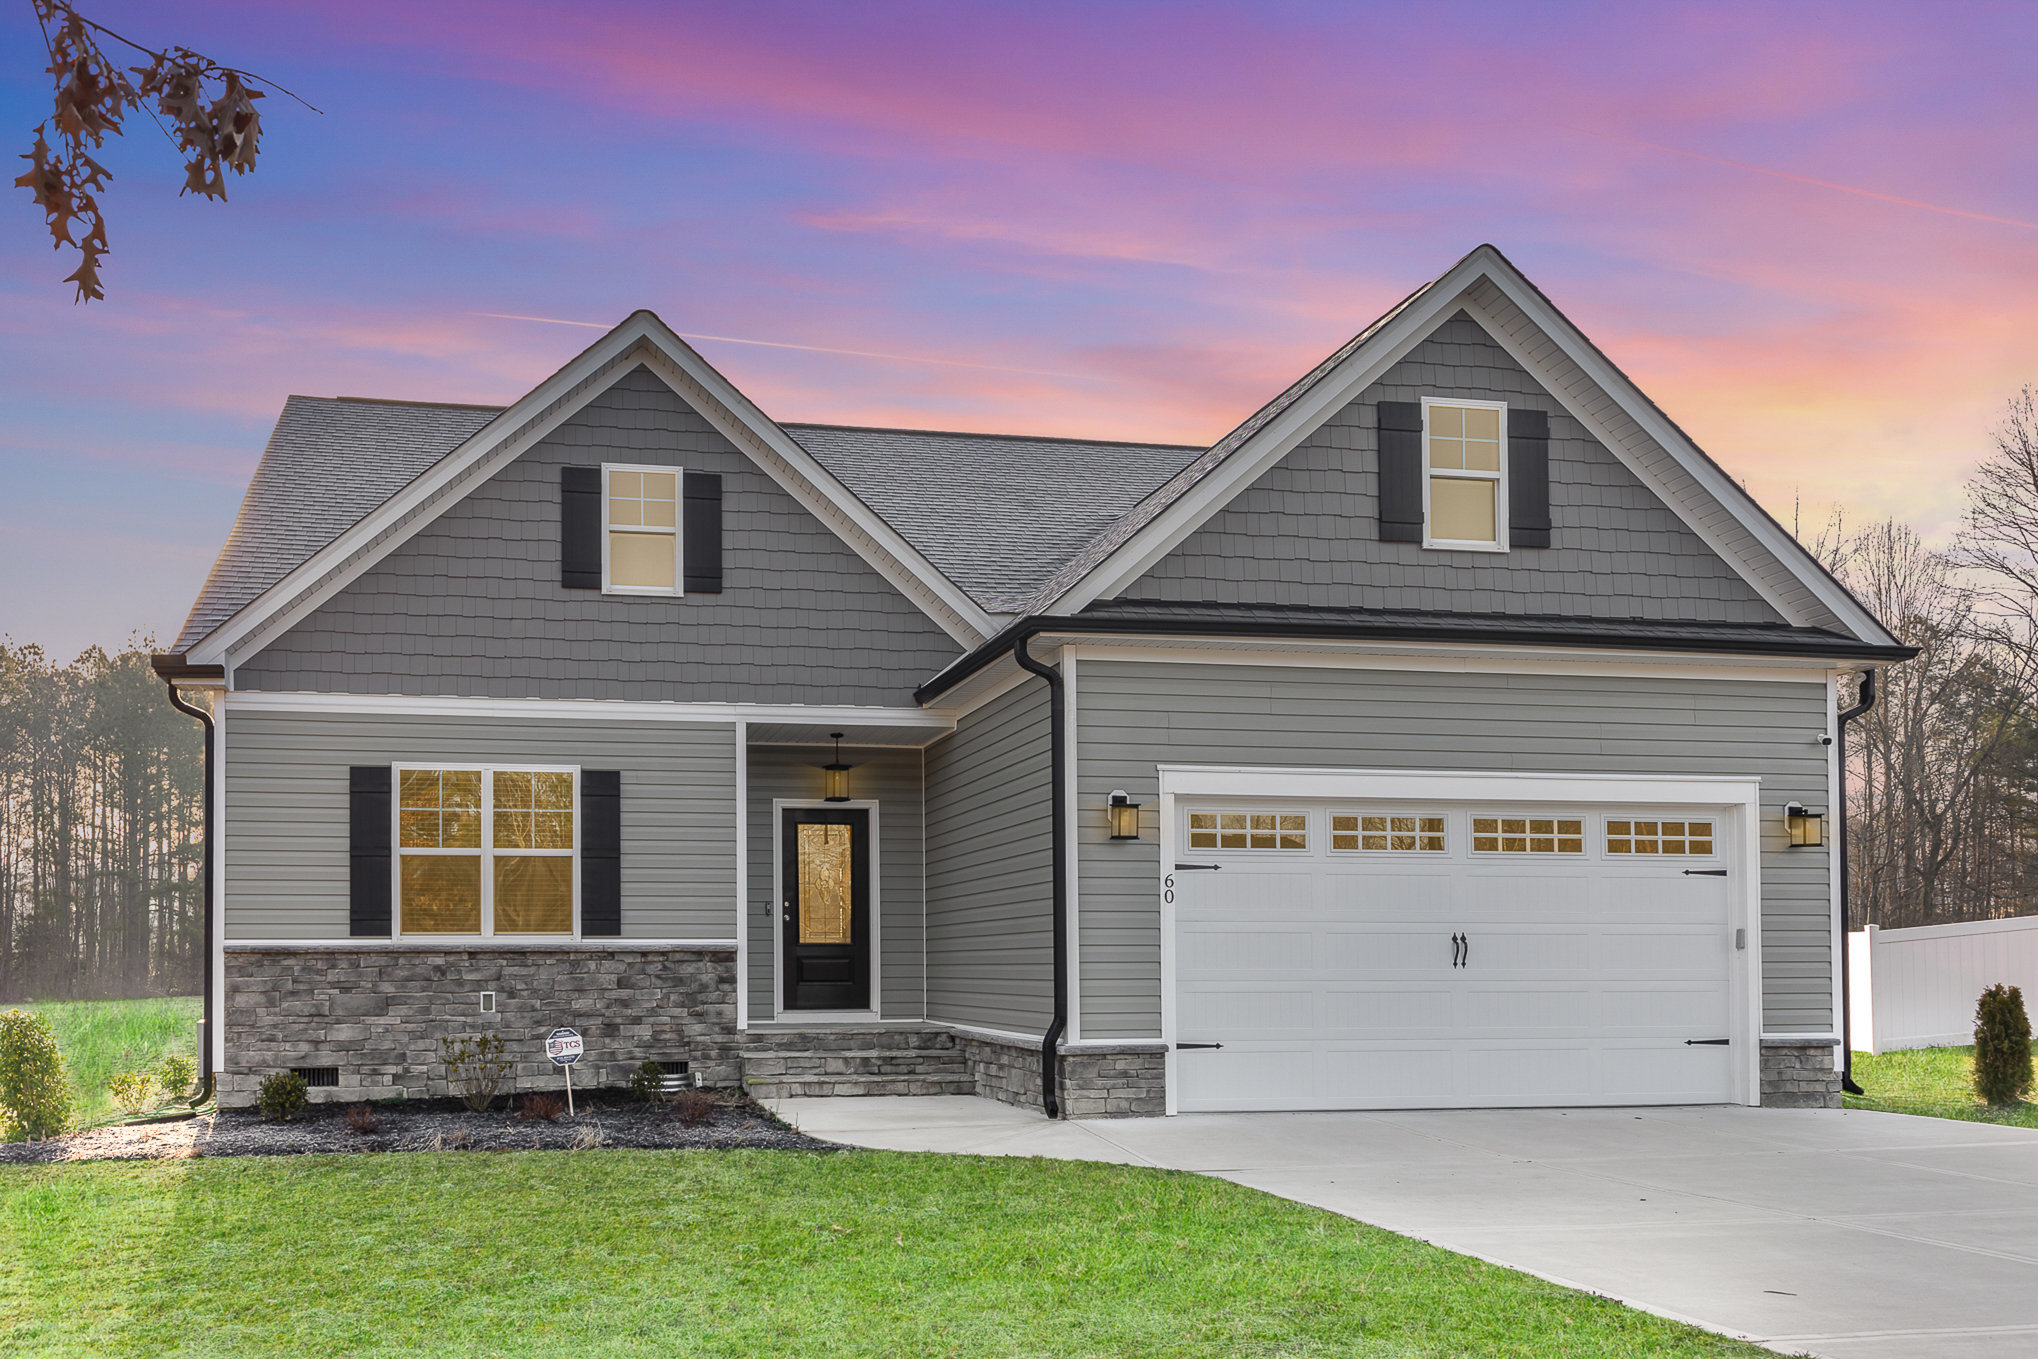
60 Pintail Lane, Youngsville

$425,000

$425,000

MLS: 2521347
Selling Agent: Sydney Rostetter
Selling Company: Rostetter Reatly

2023 PARADE OF HOMES ENTRY! CUSTOM BUILT RANCH PLAN with Upstairs Bonus!
 
Luxury Hardwood Style Flooring & Crown Thru Main Living!
 
Kitchen: “Blue Nile” Granite Countertops, Custom White Painted Cabinets, 3×12 Brick Laid White Gloss Tile Backsplash, Center Island with Breakfast Bar, SS Appliances Including Gas Range, Microwave & Dishwasher & Pantry!
 
Open to Casual Dining with French Door to Rear Screened Porch!
 
Owners Suite: Plush Carpet & Huge Walk in Closet!
Owners Bath: 12×24 “Gravitate White” Tile Floor, Custom “Iron” Painted Cabinets, Dual Vanity with White Quartz, 12×24 Tile Surround Walk in Shower w/Mosaic Accent Tile & Double Niche & Linen Closet!
 
Family Room: Herringbone Laid Mosaic Tile Surround Gas Log Fireplace with Mantle & Crown Molding!
 
Upstairs Playroom with Full Bath & Unfinished Walk in Storage!

Essential Information

Price: $425,000

Bedrooms: 3

Bathrooms: 3

Square Footage: 1,867

Price Per SqFt: $228

Acres: 1.15

Year Built: 2023

Community Information

Address: 60 Pintail Lane

Subdivision: Preserve at Norris Creek

City: Youngsville

State: North Carolina

Zip Code: 27596

School Information

Elementary: Bunn

Middle: Bunn

High: Bunn

Youngsville, North Carolina / Preserve at Norris Creek

SOLD

60 Pintail Lane

Custom Ranch Residence · Youngsville, NC 27596

$425,000

60 Pintail Lane, Youngsville, North Carolina
3 Bedrooms
3 Bathrooms
1,867 Square Feet
1.15 Acres

The Property

A Closer Look

Situated on approximately 1.15 acres in Youngsville's Preserve at Norris Creek, 60 Pintail Lane is a beautifully crafted custom ranch residence offering thoughtful finishes, timeless design, and a peaceful setting.

Featured as a 2023 Parade of Homes entry, the home offers three bedrooms, three bathrooms, and approximately 1,867 square feet, complemented by an upstairs bonus room. Hardwood-style flooring and crown molding lend warmth and sophistication to the main living spaces.

The thoughtfully appointed kitchen features Blue Nile granite countertops, custom white cabinetry, a white gloss tile backsplash, and a generous center island with breakfast bar seating. Stainless steel appliances, including a gas range, complete the space.

An adjoining casual dining area opens through French doors to a screened rear porch, offering an effortless connection between indoor and outdoor living. The family room is centered around a gas-log fireplace with herringbone mosaic tile detailing and an elegant mantel.

The primary suite includes a spacious walk-in closet and an inviting ensuite bath with dual quartz-topped vanities, custom cabinetry, and a beautifully tiled walk-in shower with mosaic accents.

Upstairs, a versatile bonus room with a full bathroom provides additional space for guests, recreation, or a private retreat. Unfinished walk-in storage adds everyday convenience.

Combining quality craftsmanship with the comfort of a spacious homesite, 60 Pintail Lane represents the appeal of custom living in the Youngsville countryside.

Rostetter Realty

Every Property Has a Story.

Whether you're considering selling, building, or exploring what's possible, I'd love to connect.

Let's Connect

Where your next adventure begins

Fill Out The Form Below & We'll Get Back To You ASAP!