The Property
A Closer Look
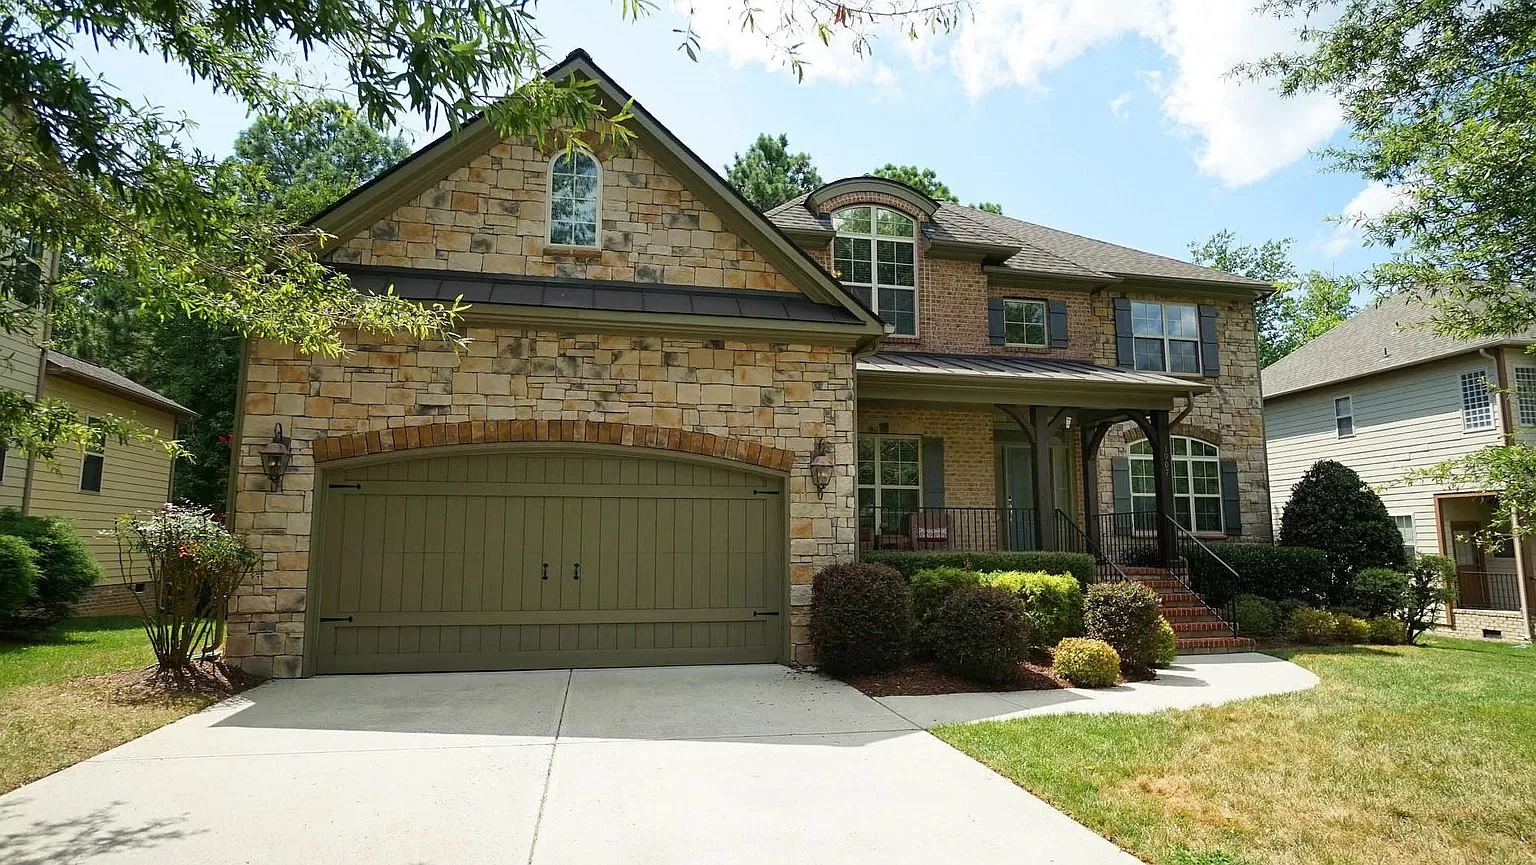
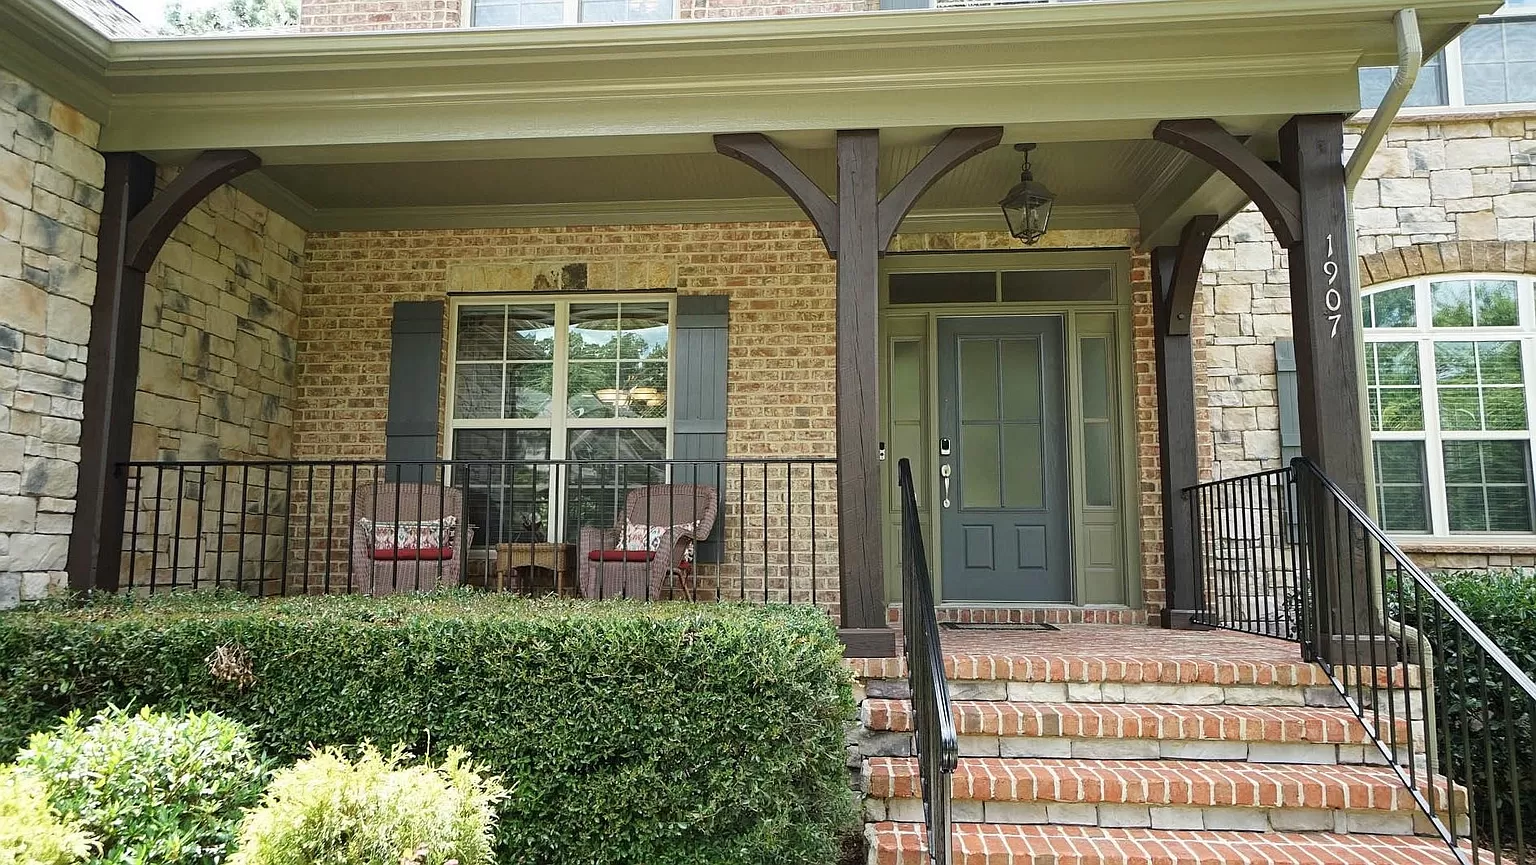
Nestled within Cary's sought-after Bishops Gate community, 1907 Old London Way offers a beautiful blend of traditional elegance, thoughtful design, and everyday comfort. Meticulously maintained by its original owner, this spacious residence provides an inviting setting for both entertaining and relaxed living.
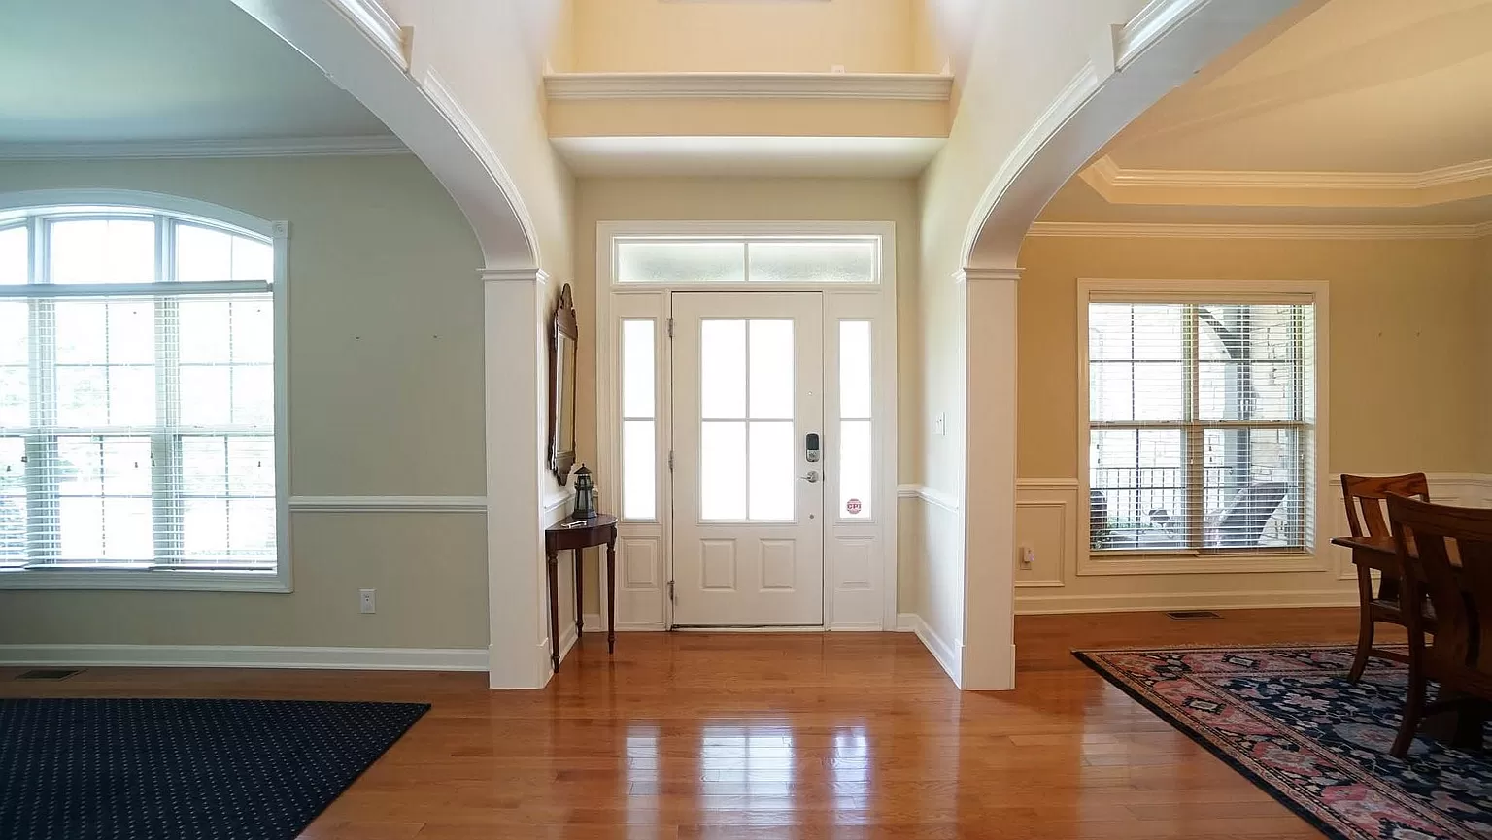
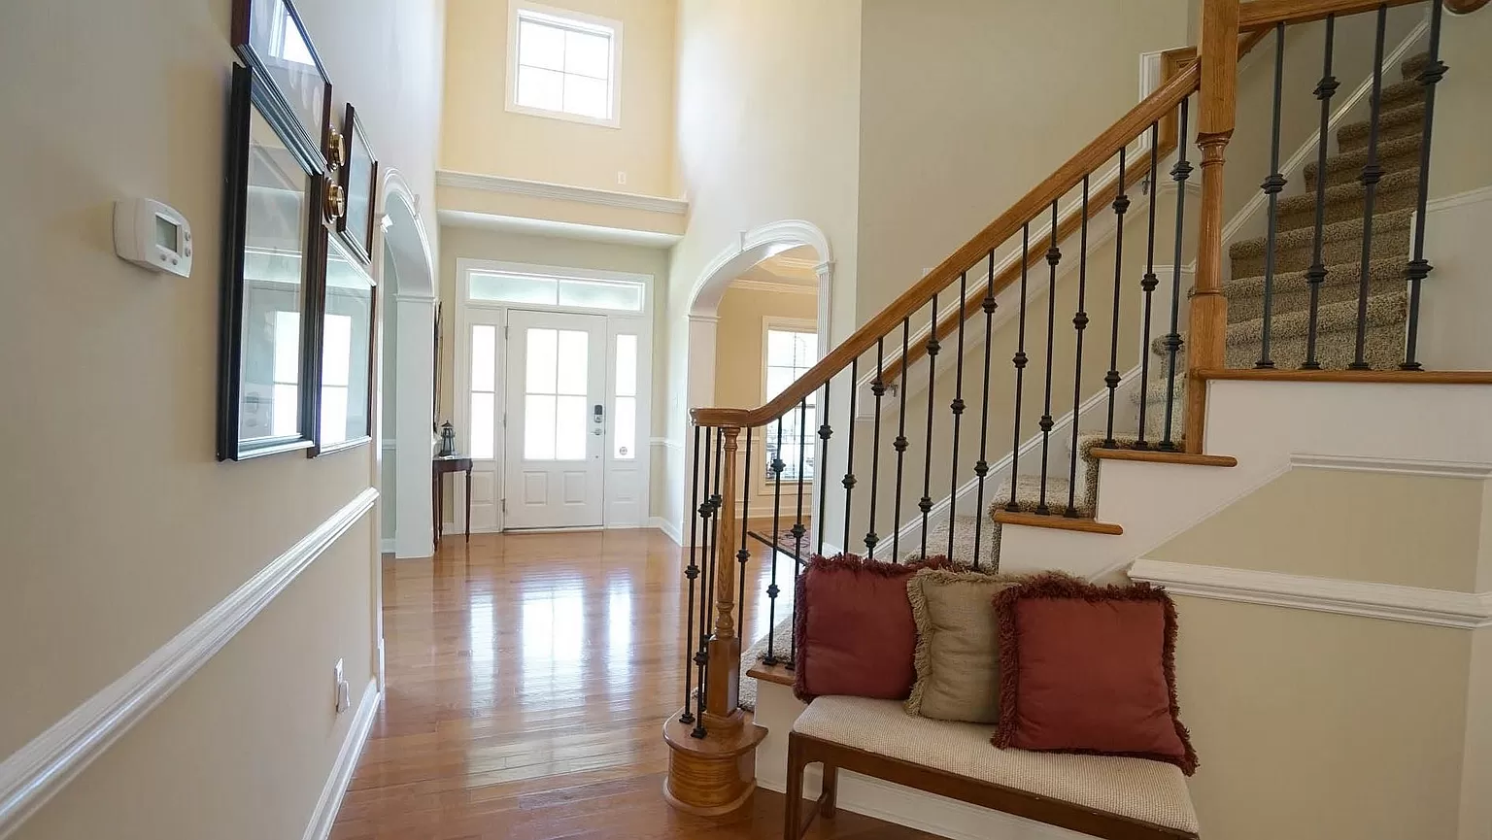
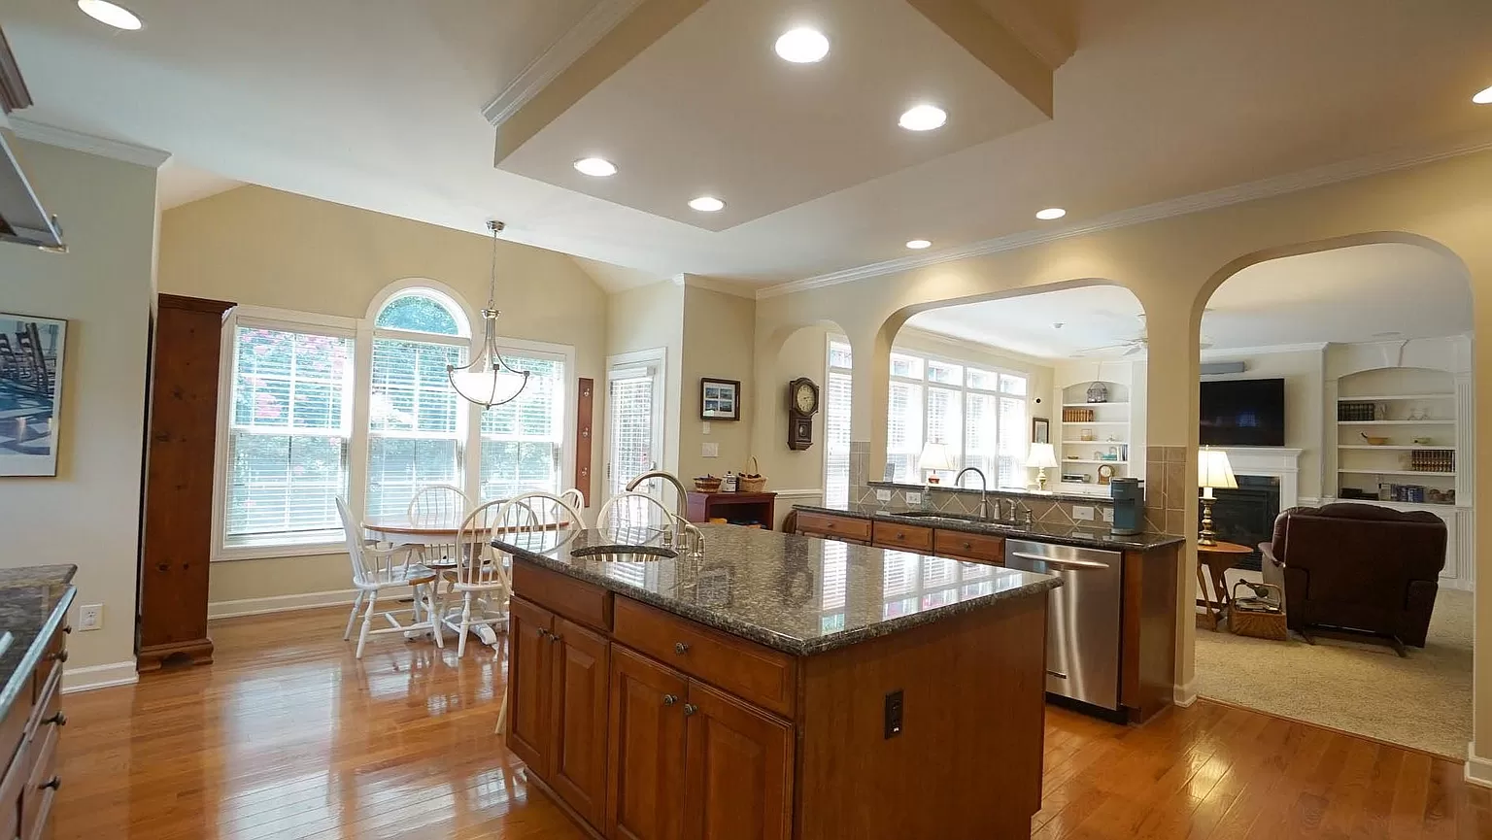
Built in 2006, the home encompasses approximately 3,701 square feet with five bedrooms and four bathrooms. An open-concept floor plan creates a natural connection between the main gathering spaces, while a first-floor bedroom with a full bathroom offers an ideal arrangement for guests or multigenerational living.
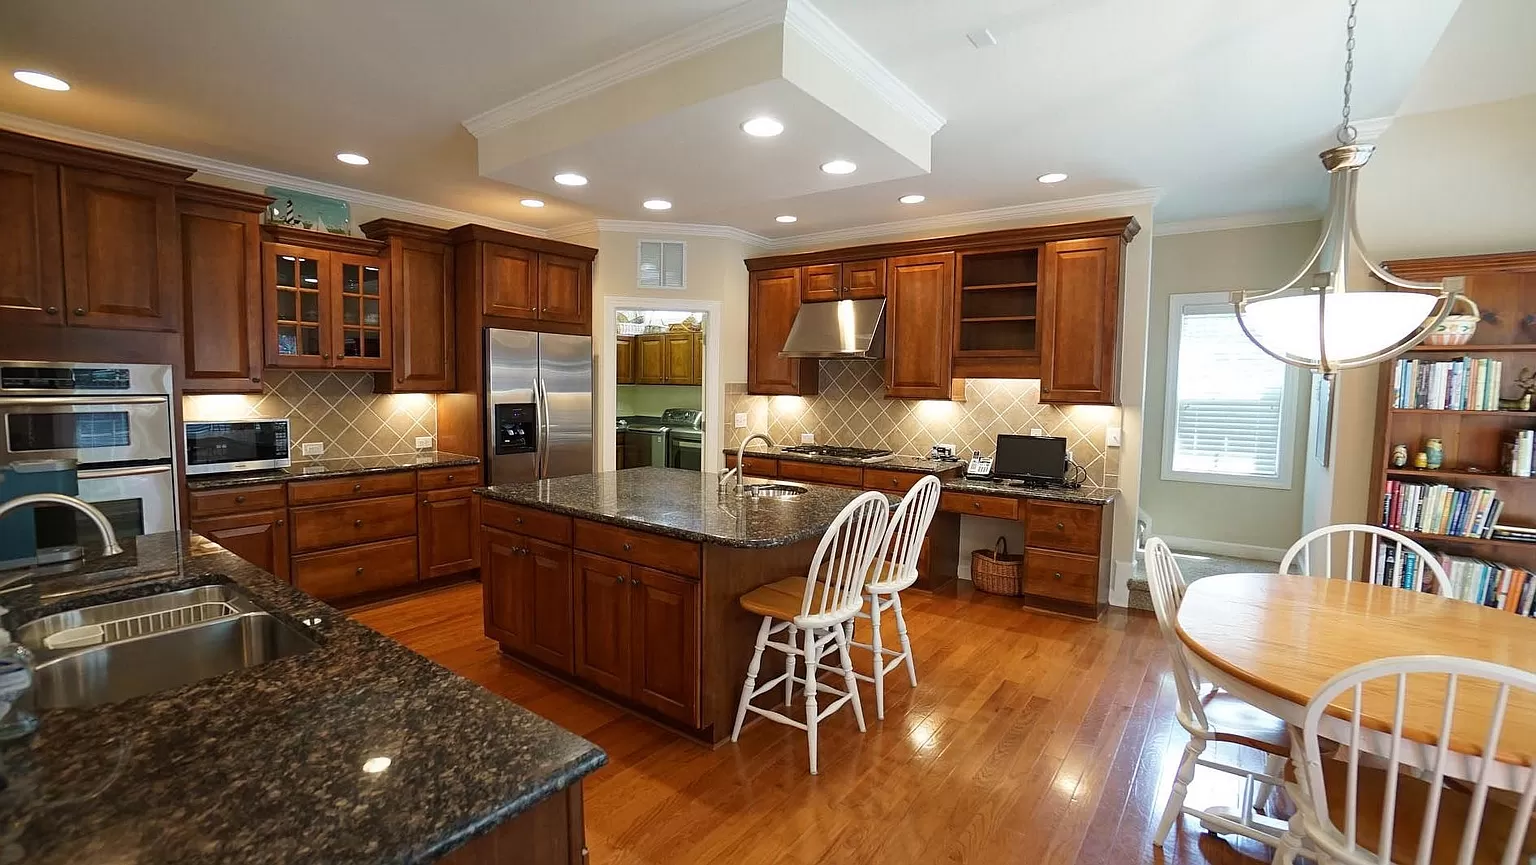
The generously appointed eat-in kitchen features granite countertops, stainless steel appliances, abundant cabinetry, and a spacious center island. Its thoughtful layout makes it equally suited for everyday meals and hosting.
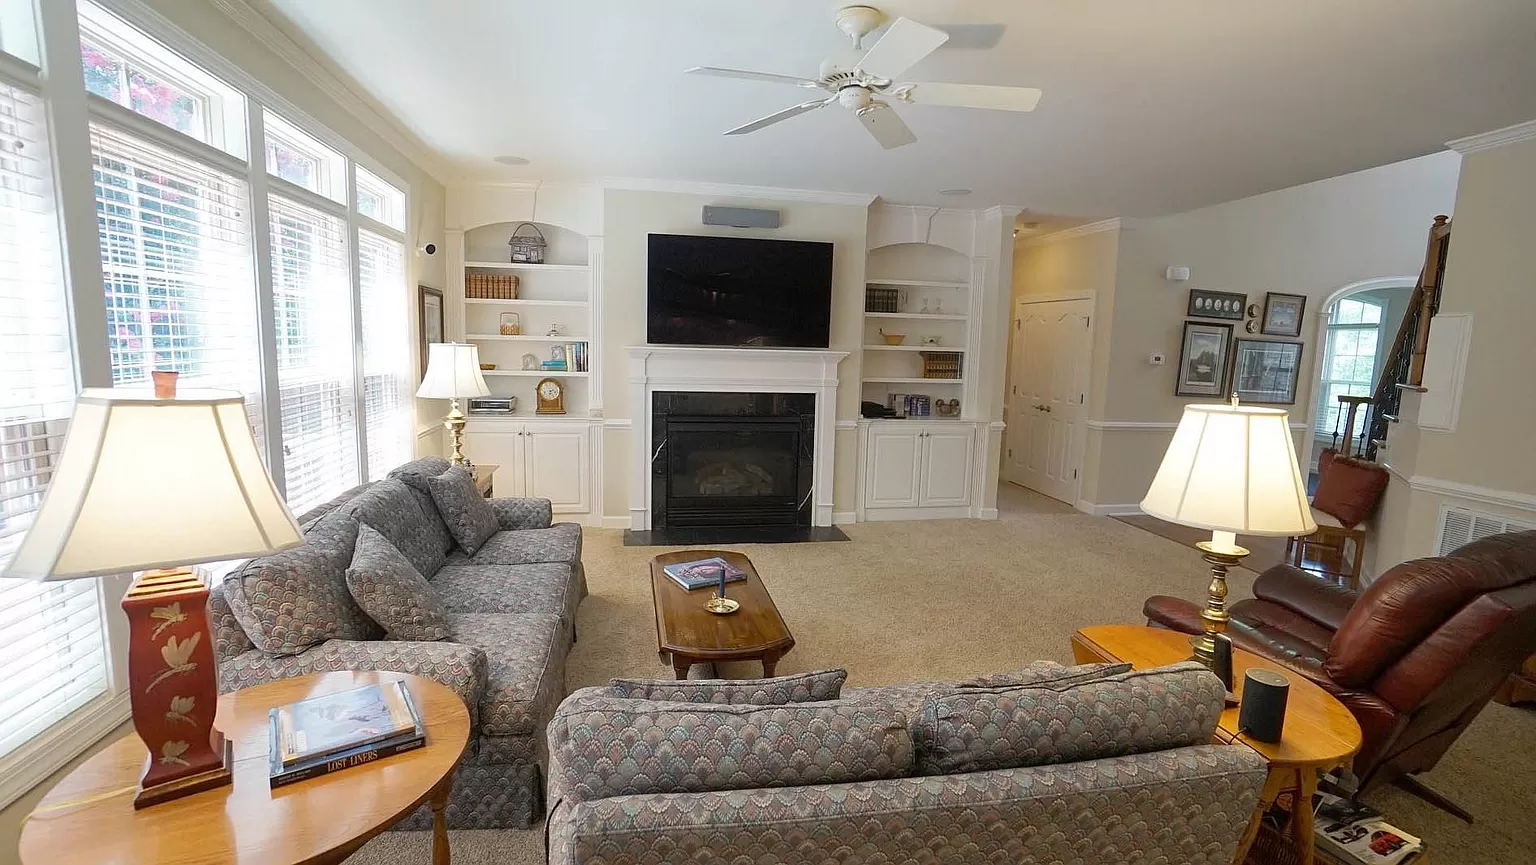
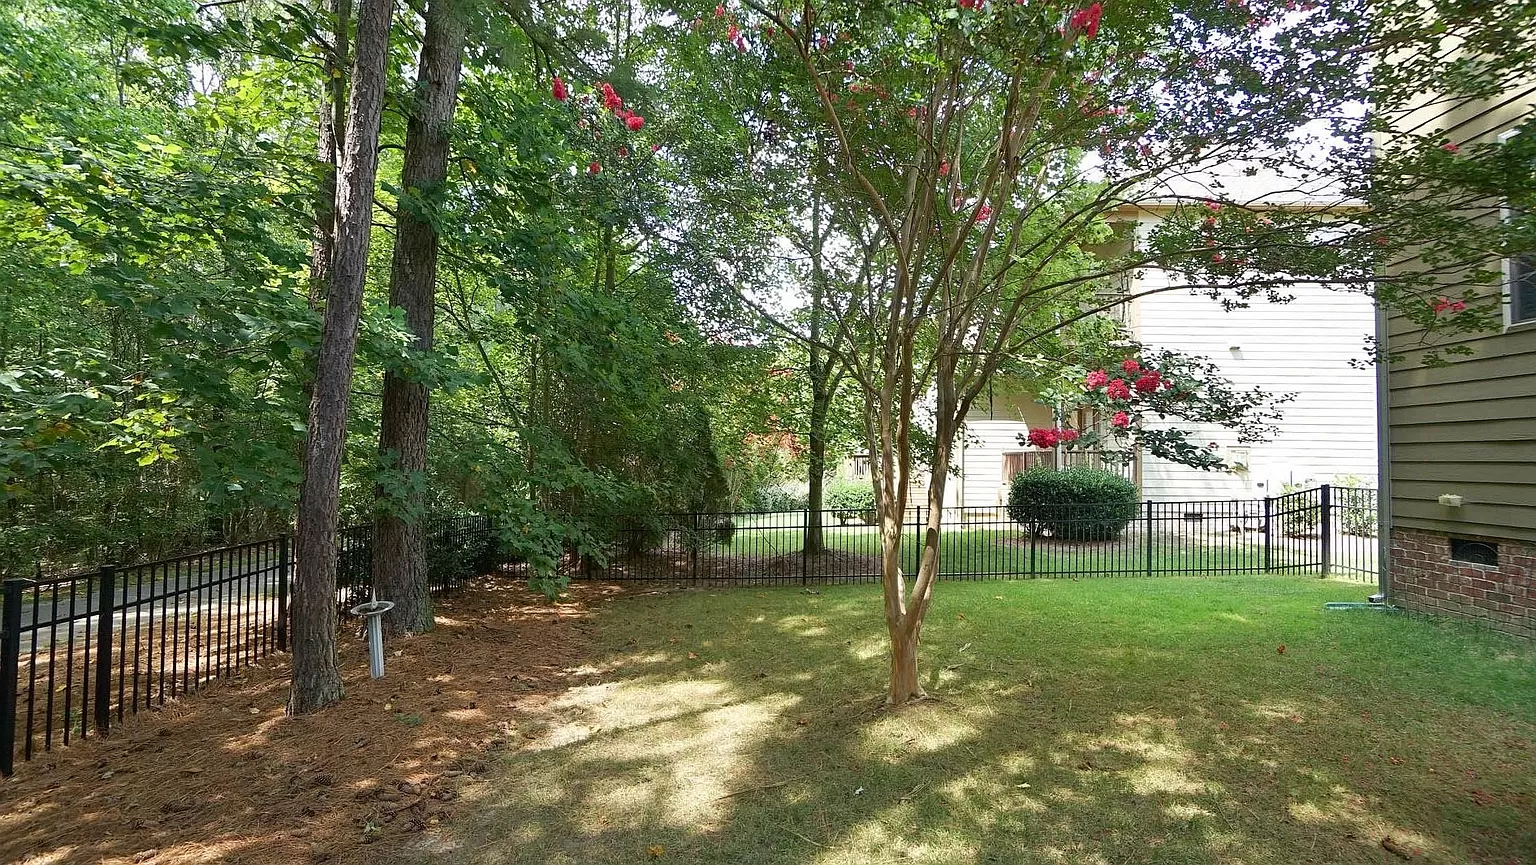
Just beyond, the family room features custom built-ins and a striking wall of windows overlooking the backyard and adjacent walking trail. Natural light fills the interior, highlighting the home's comfortable and welcoming atmosphere.
The expansive primary suite is designed as a private retreat, complete with a tray ceiling, generously sized walk-in closets, and a spacious bathroom featuring separate vanities, a tiled shower, and a soaking tub.
Additional bedrooms offer generous proportions, with select rooms featuring private ensuite bathrooms. A versatile bonus room and walk-in storage provide additional flexibility for work, recreation, or hobbies.
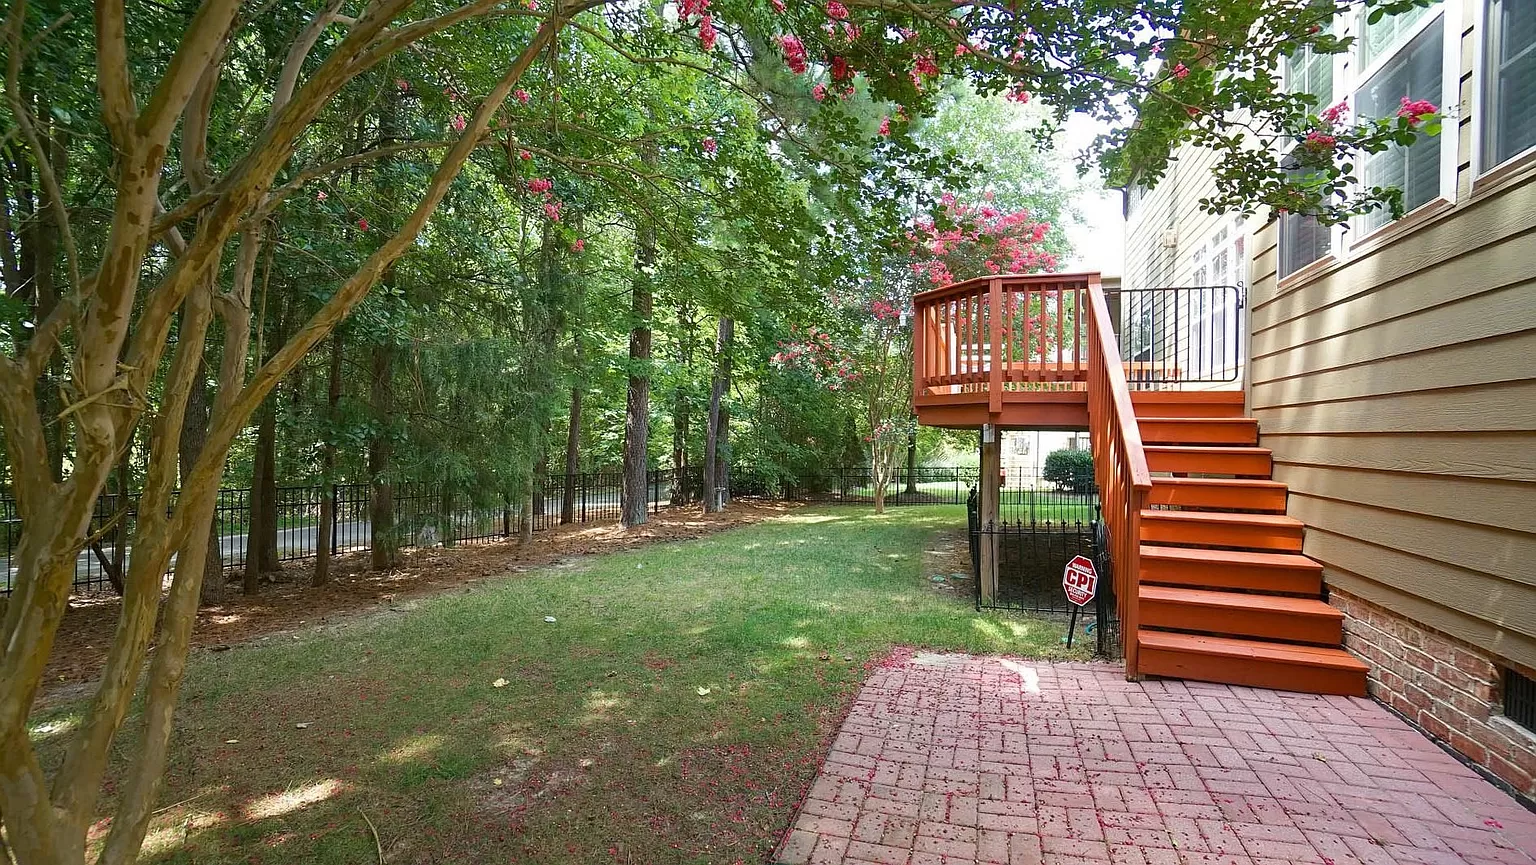
The residence also includes an oversized two-car-plus garage with a dedicated work area, built-in cabinetry, shelving, and pegboard storage. Exterior amenities include a brick patio and irrigation system.
Notable improvements include a roof replacement in 2019, exterior painting in 2023, a water heater replacement in 2018, and a brick patio completed in 2016.
Residents of Bishops Gate enjoy access to a community swimming pool, playground, and walking trails, with convenient proximity to schools, shopping, RDU International Airport, and Jordan Lake.