


The Property
A Closer Look
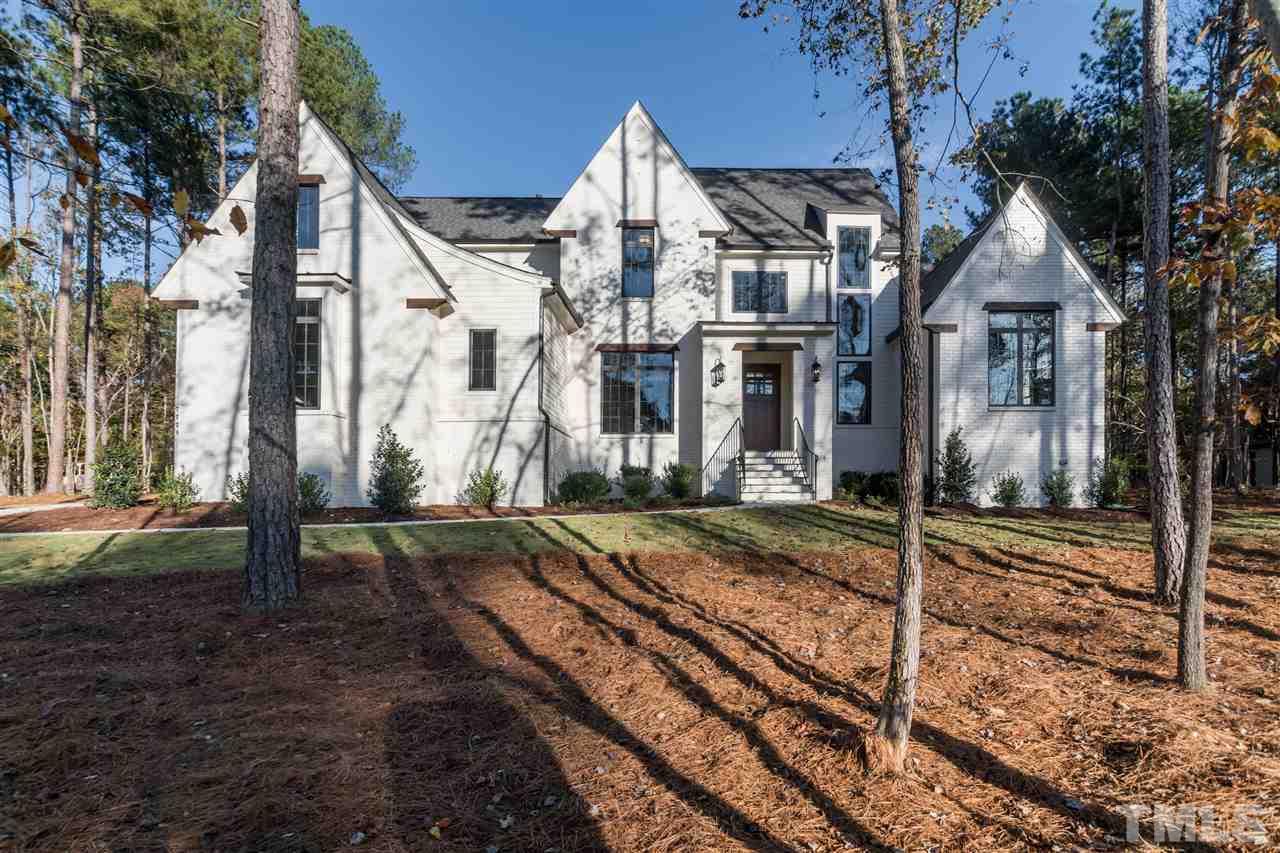
Set on an expansive 1.23-acre homesite within Raleigh's prestigious Falls Reserve community, 1537 Rock Dove Way is a beautifully appointed luxury residence where thoughtful architecture, refined craftsmanship, and gracious living come together.
Built in 2020, this impressive two-story home offers approximately 4,700 square feet of living space, five bedrooms, and five and a half bathrooms. Its versatile floor plan includes a first-floor primary suite, an additional main-level in-law suite, and a dedicated study.
The main living areas are distinguished by hardwood flooring and carefully considered architectural details. An inviting family room features an elegant coffered ceiling, custom built-in cabinetry, and a gas-log fireplace with a beautifully designed surround and mantel.
One of the home's most striking features is the expansive 16-foot sliding glass door, connecting the family room to the covered outdoor porch. This generous opening creates a remarkable indoor-outdoor connection, allowing natural light and the surrounding landscape to become part of the living experience.
The covered porch features its own fireplace, offering a welcoming setting for entertaining, relaxing, or enjoying the property's peaceful natural surroundings.
At the heart of the home, the custom kitchen combines elegant finishes with exceptional functionality. Quartz countertops, custom cabinetry, a tile backsplash, and stainless steel appliances create a sophisticated culinary space.
A spacious center island with breakfast bar seating and pendant lighting provides a natural gathering place. A butler's pantry and separate walk-in pantry offer generous storage and preparation space, ideal for everyday living and entertaining.
The first-floor primary suite is designed as a private retreat, distinguished by a vaulted ceiling with exposed decorative beams and a beautiful triple window that fills the space with natural light.
Its luxurious adjoining bathroom features tile flooring, separate vanities, a freestanding soaking tub, and an expansive tiled walk-in shower with a built-in bench. Separate walk-in closets complete the suite.
A first-floor in-law suite provides additional flexibility for guests or multigenerational living, while the dedicated study creates an ideal space for working from home or enjoying a quiet retreat.
The upper level offers additional bedroom accommodations and a spacious bonus room, providing flexible space for recreation, media, or entertaining. Unfinished storage areas add valuable practical functionality.
An attached three-car garage provides ample parking and storage, complementing the home's generous interior proportions.
Outside, the expansive 1.23-acre homesite offers a beautiful natural setting with room to enjoy the outdoors and appreciate the surrounding landscape.
With its impressive architectural details, beautifully appointed kitchen, first-floor primary and guest suites, and exceptional indoor-outdoor living spaces, 1537 Rock Dove Way represents an inviting expression of luxury living in North Raleigh.
