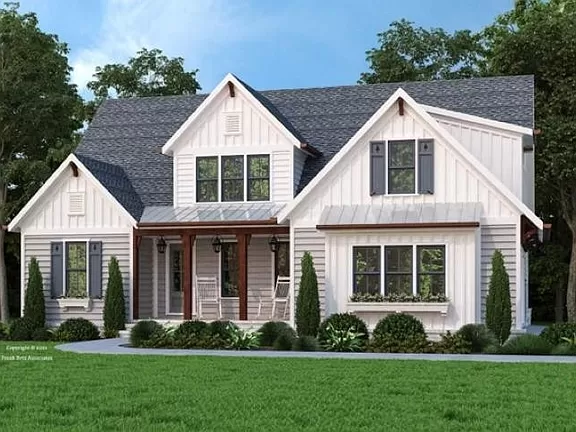
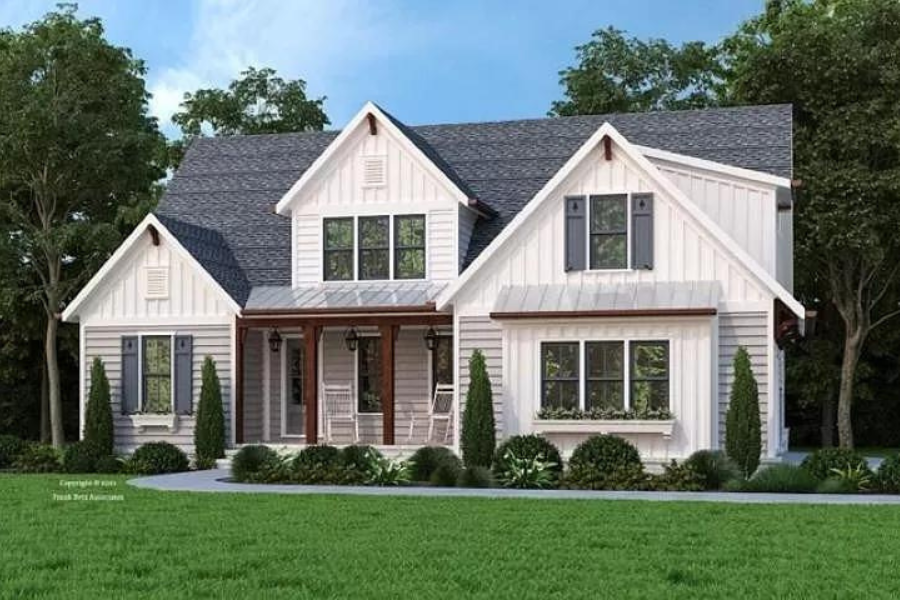
145 Anneliis Lane, Siler City

$733,900

$733,900

MLS: 2468294
Selling Agent: Sydney Rostetter
Selling Company: Rostetter Realty

Beautiful modern farmhouse new build on wooded 3.3 acres in new countryside neighborhood in Silk Hope area. Primary suite on main floor with tile shower & tile surround garden tub. Flexibility for TWO offices on first floor. Spacious, open living includes great room with 12′ ceiling. Big island in kitchen. Premium maple cabinetry; dovetail & soft close. Real hardwood floors in main floor living areas. Wood shelving. Energy efficient; Sealed crawlspace, radiant roof barrier. Third party certified HERS score. Incredible craftsmanship w attention to detail in a wonderful setting.

Essential Information

Price: $733,900

Bedrooms: 4

Bathrooms: 3

Square Footage: 2,587

Price Per SqFt: $284

Acres: 3.3

Year Built: 2023/2024

Community Information

Address: 145 Anneliis Lane

Subdivision: The Lane at Cattail Creek

City: Siler City

State: North Carolina

Zip Code: 27344

School Information

Elementary: Silk Hope

Middle: Silk Hope

High: Jordan Matthews

Siler City, North Carolina / The Lane at Cattail Creek

SOLD

145 Anneliis Lane

Modern Farmhouse · Siler City, NC 27344

$733,900

145 Anneliis Lane, Siler City, NC
4 Bedrooms
3 Bathrooms
2,587 Square Feet
3.3 Acres

The Property

A Closer Look

Set among the wooded landscape of Siler City's Silk Hope area, this beautiful modern farmhouse offers a thoughtful blend of countryside tranquility, timeless architecture, and quality craftsmanship.

Located in The Lane at Cattail Creek, the residence sits on approximately 3.3 acres, providing a peaceful, private setting within a newly established rural neighborhood.

The home's inviting floor plan features four bedrooms, three bathrooms, and approximately 2,587 square feet of living space. The main-level primary suite includes a beautifully appointed bathroom with a tiled shower and a garden tub with tile surround.

Designed with flexibility in mind, the first floor offers space for two separate home offices. The expansive great room features a dramatic 12-foot ceiling, creating an open and welcoming setting for everyday living and entertaining.

The kitchen is anchored by a generous center island and features premium maple cabinetry with dovetail construction and soft-close detailing. Real hardwood flooring extends throughout the main-level living areas, complemented by quality wood shelving.

Energy-efficient construction features include a sealed crawlspace, radiant roof barrier, and third-party certified HERS energy rating. Every element reflects attention to detail and the craftsmanship of a thoughtfully designed custom residence.

Rostetter Realty

Every Property Has a Story.

Whether you're considering selling, building, or exploring what's possible, I'd love to connect.

Let's Connect

Where your next adventure begins

Fill Out The Form Below & We'll Get Back To You ASAP!