The Property
A Closer Look
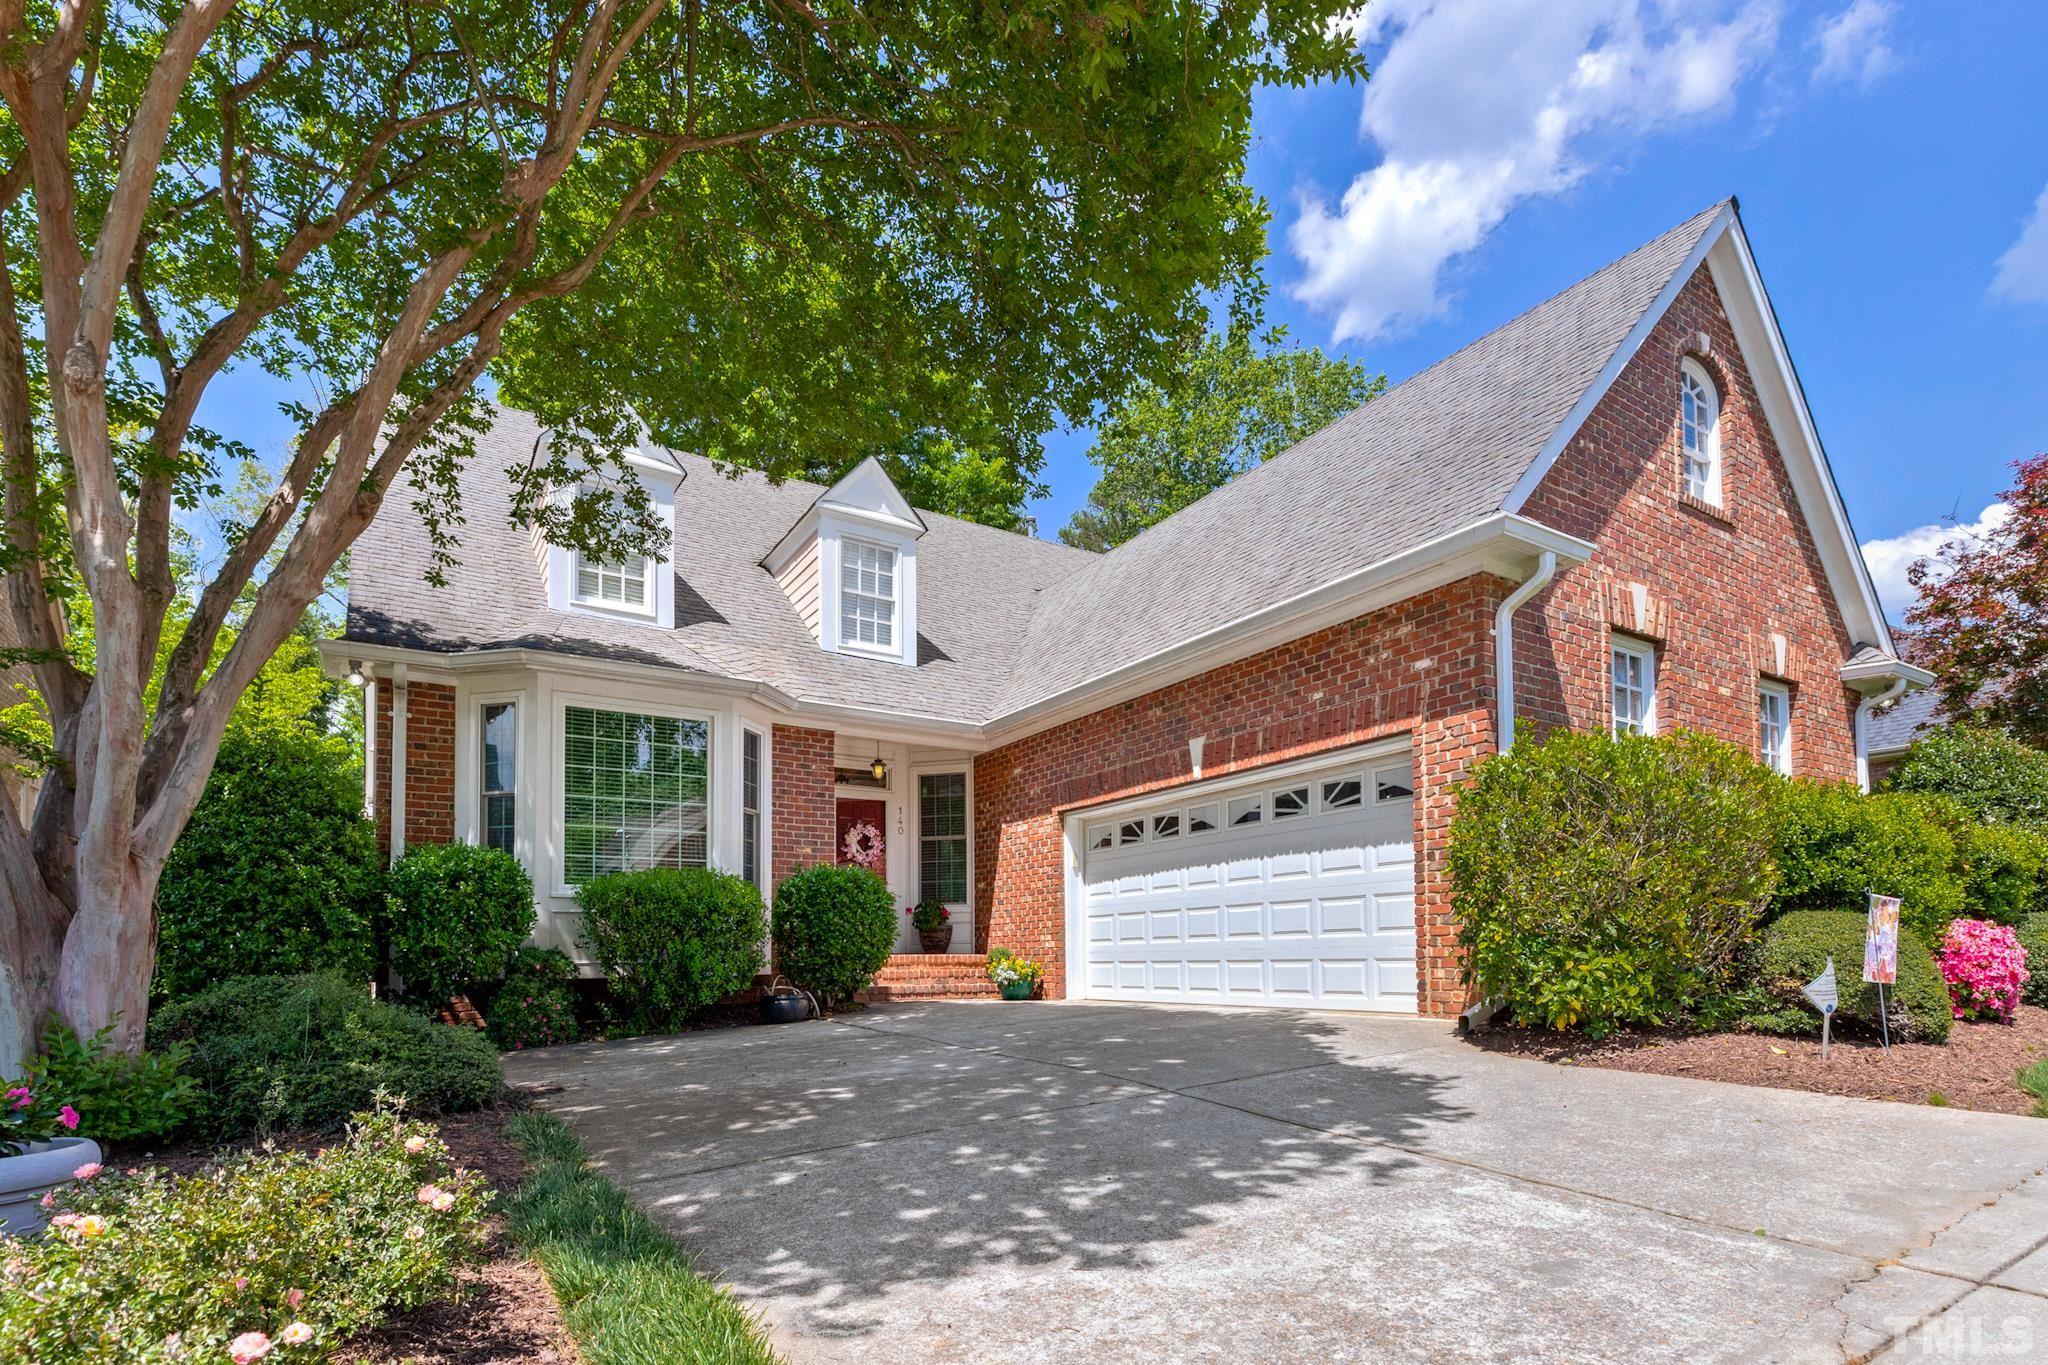
Nestled within the established Yorkchester neighborhood of North Raleigh, 140 Yorkchester Way offers timeless residential appeal, generous living spaces, and a thoughtfully designed floor plan.
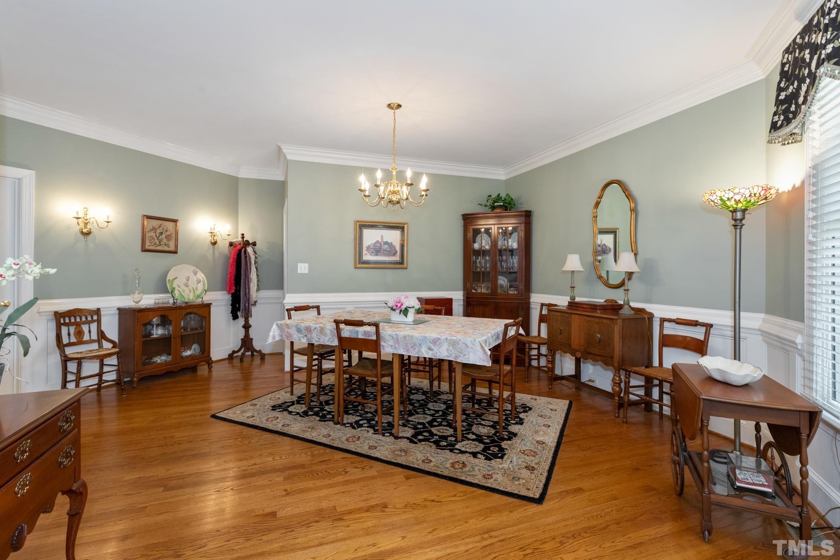
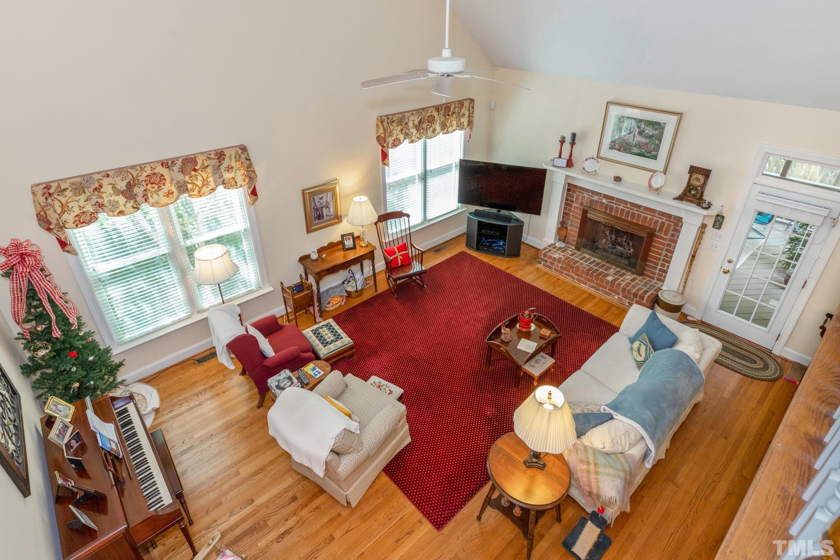
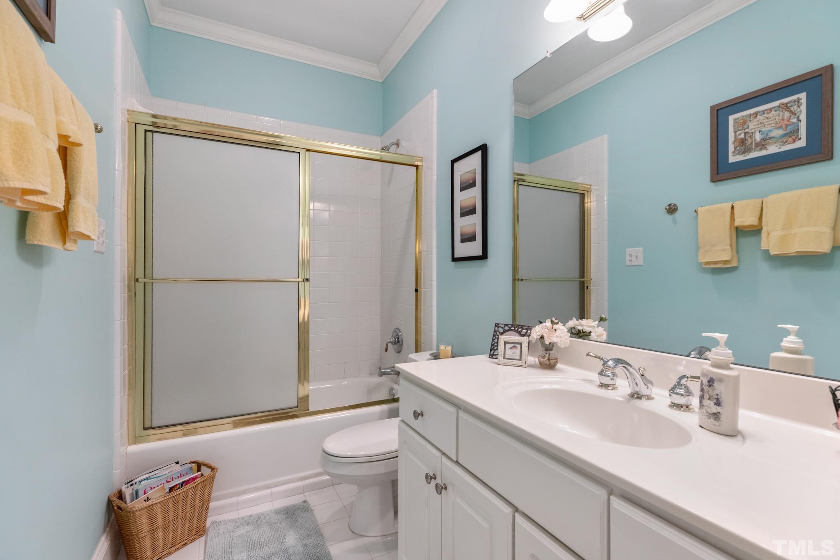
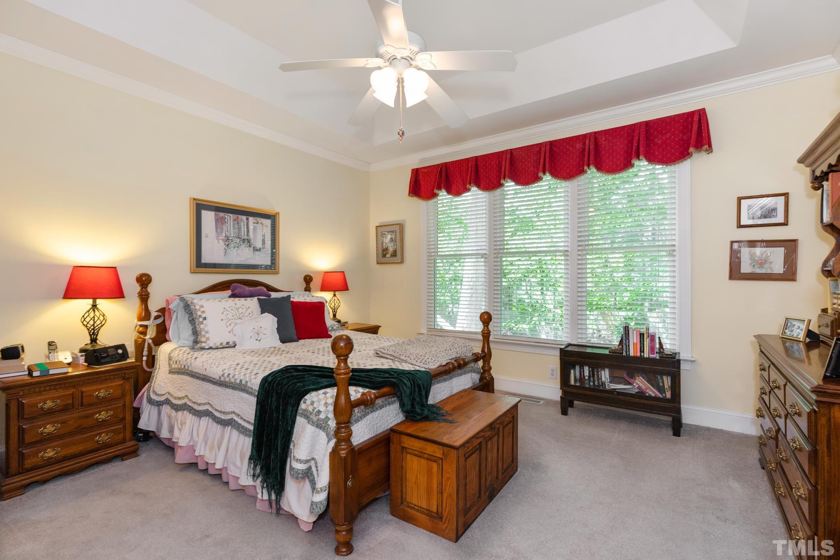
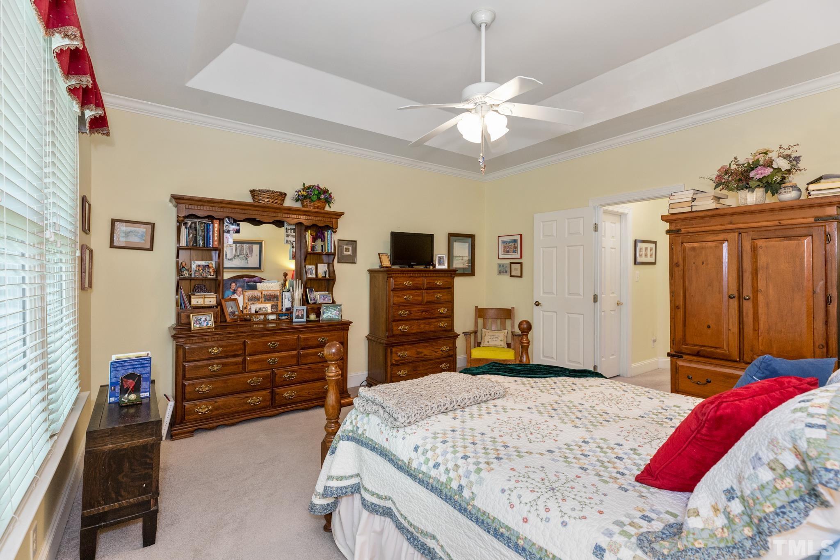
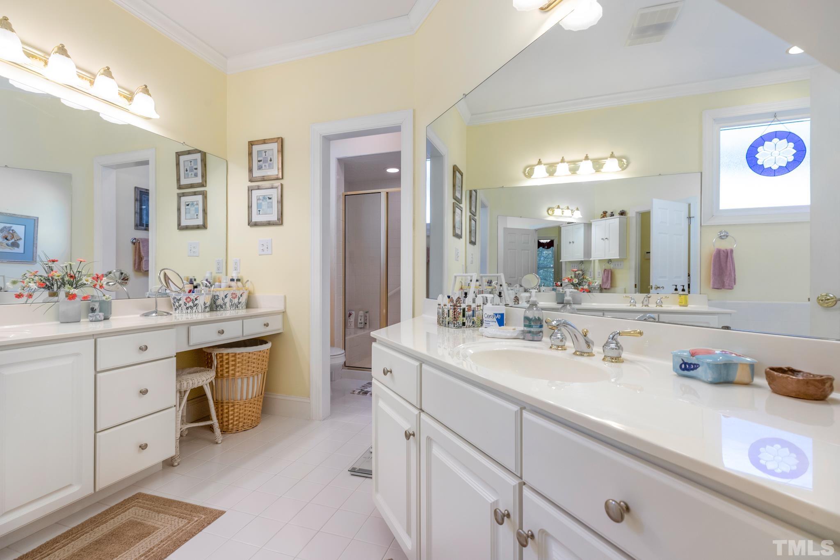
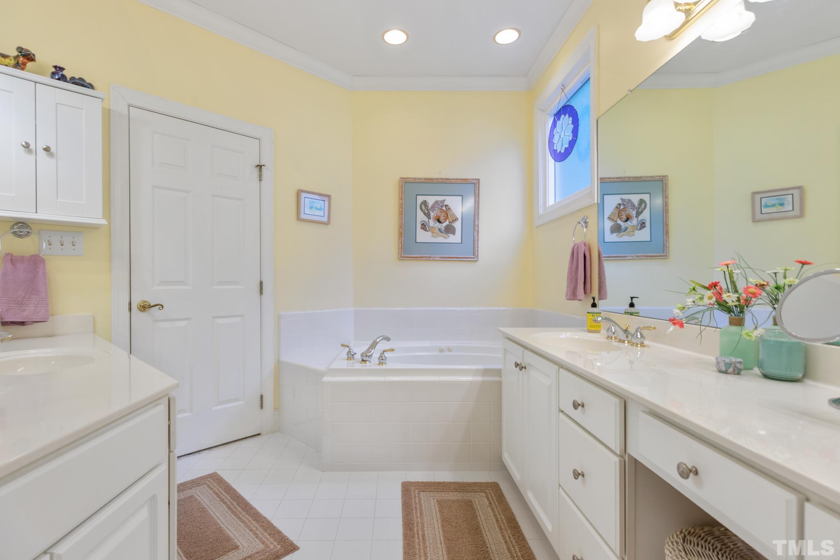
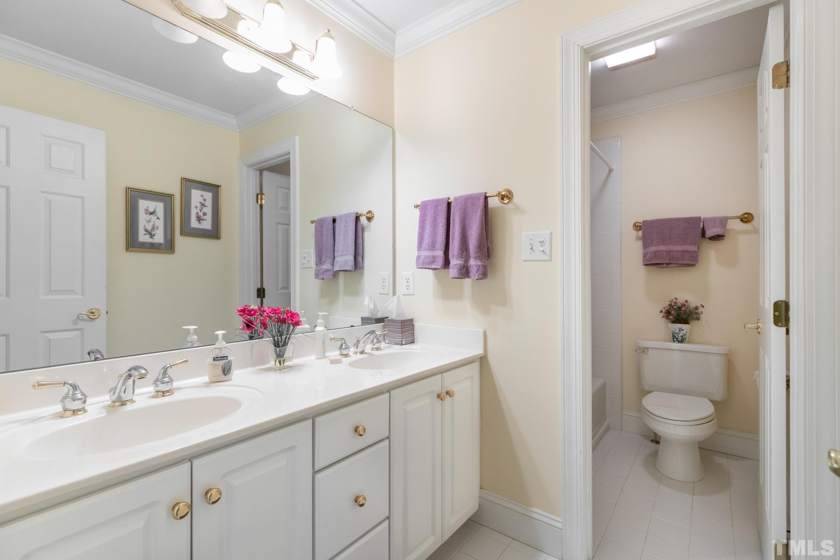
Built in 1997, the residence offers approximately 2,486 square feet of permitted living area, with three bedrooms and three bathrooms. A welcoming layout combines comfortable everyday living with spaces well suited for entertaining.
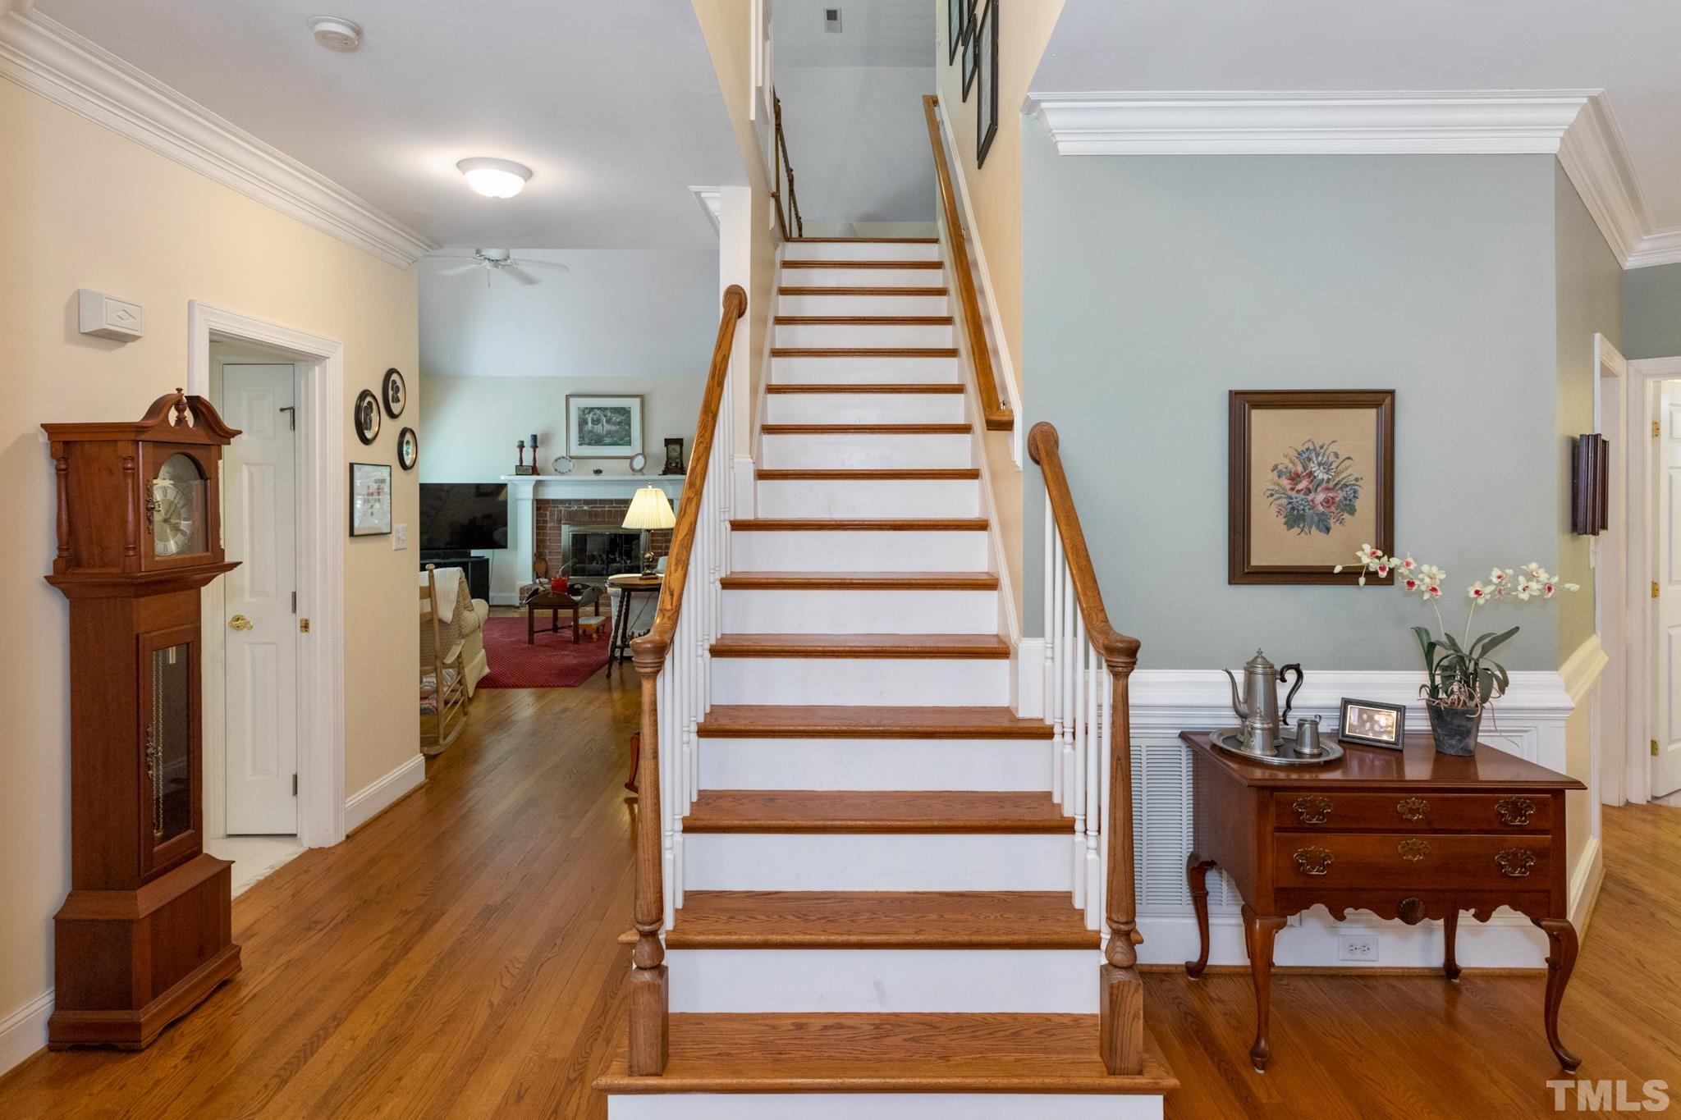
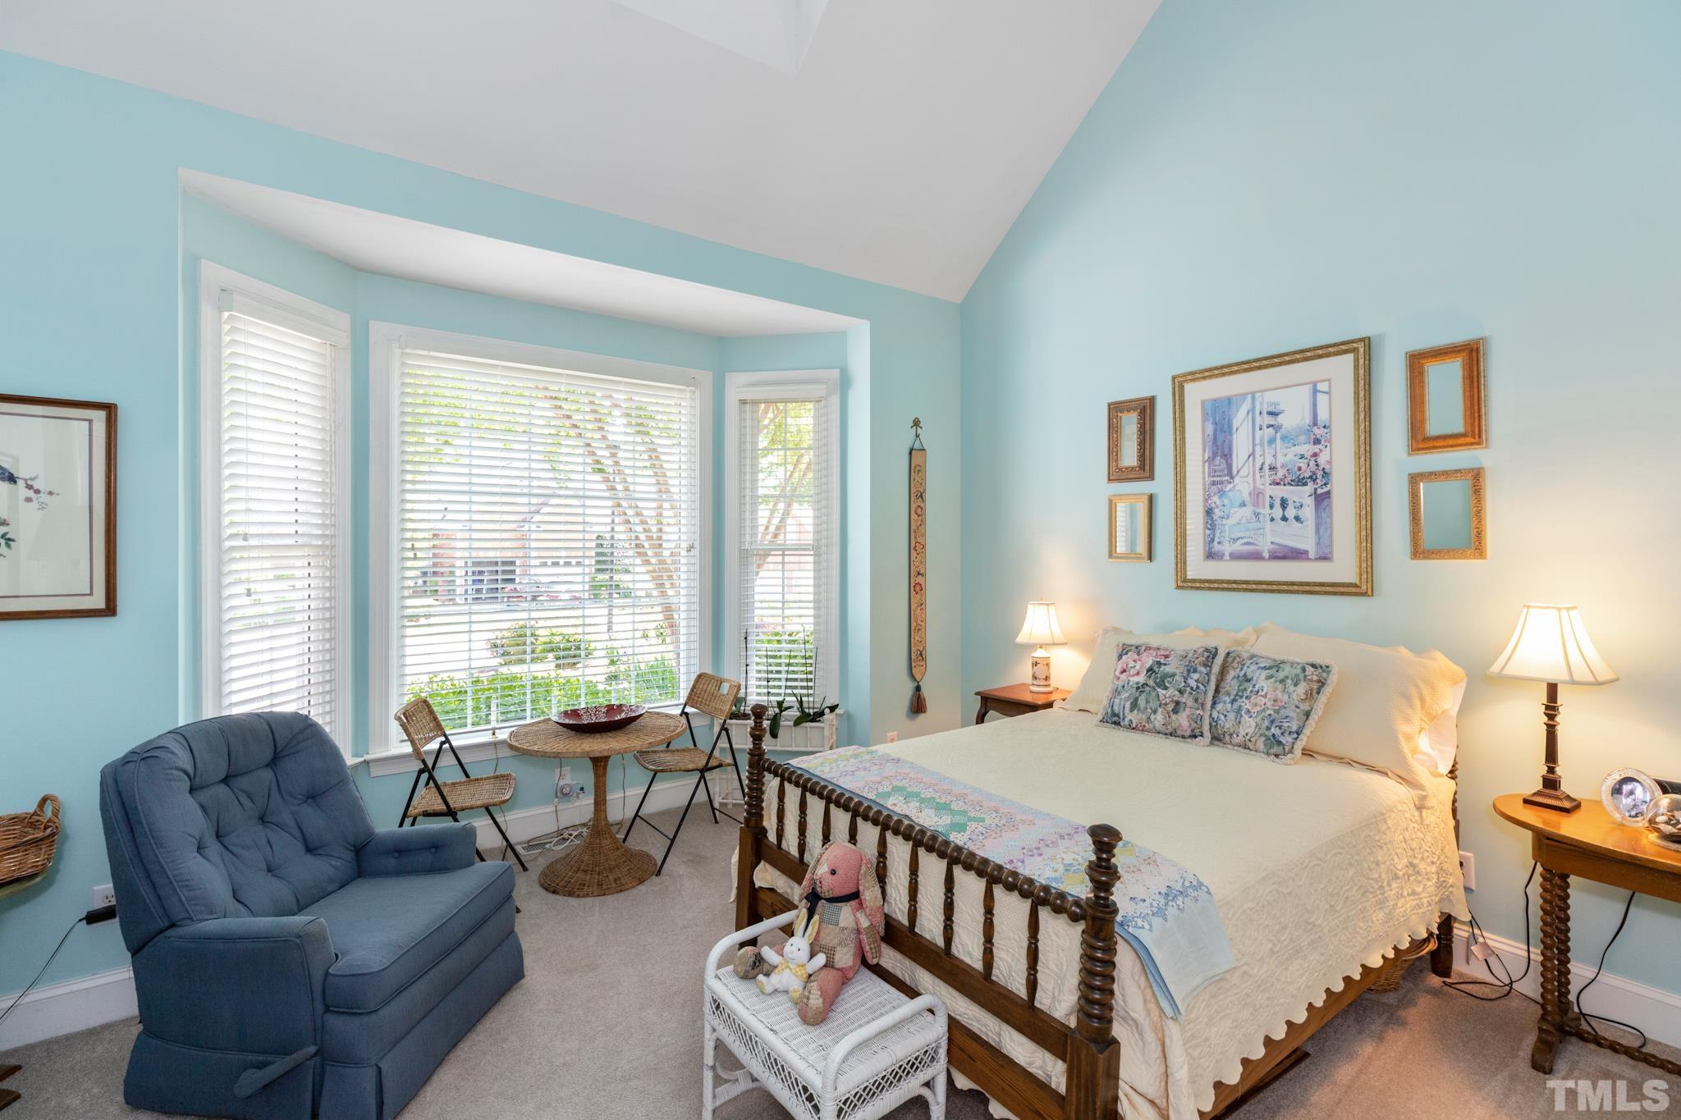
The main level features a spacious primary suite and an additional guest bedroom, offering the convenience and flexibility of first-floor living. This arrangement is particularly appealing for guests or those seeking fewer stairs in their daily routine.
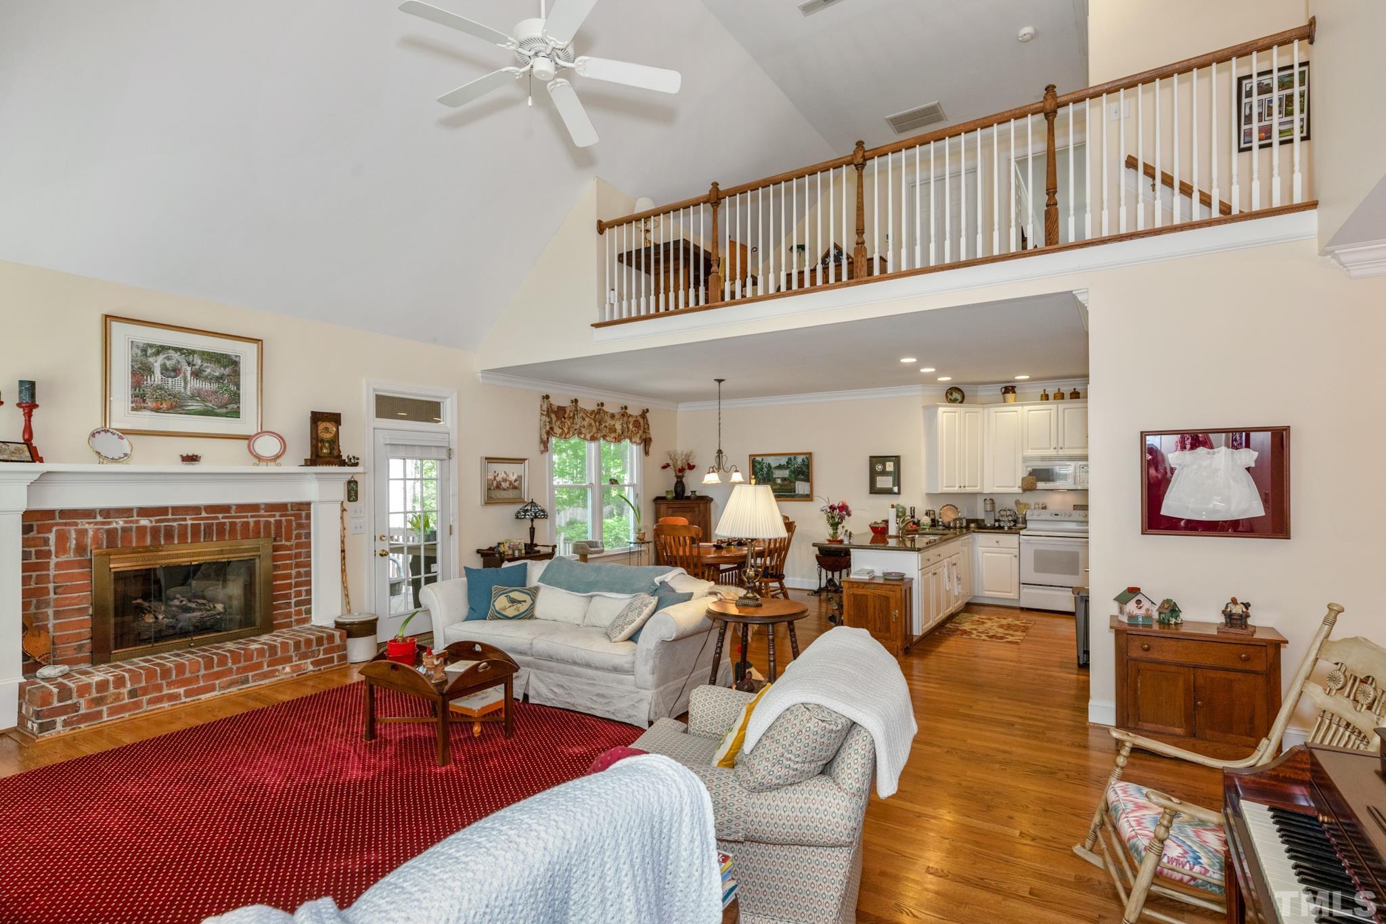
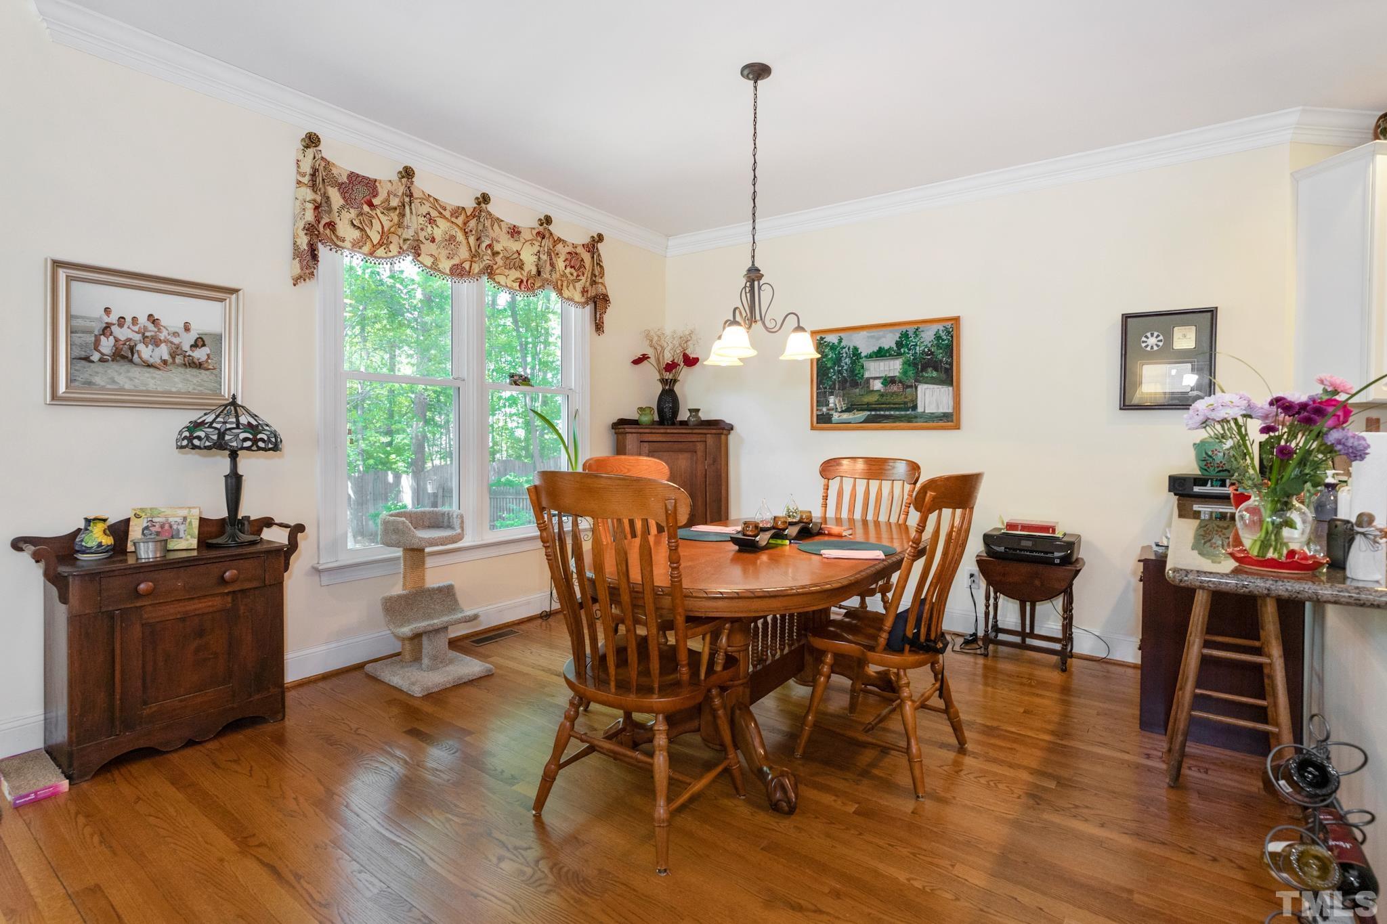
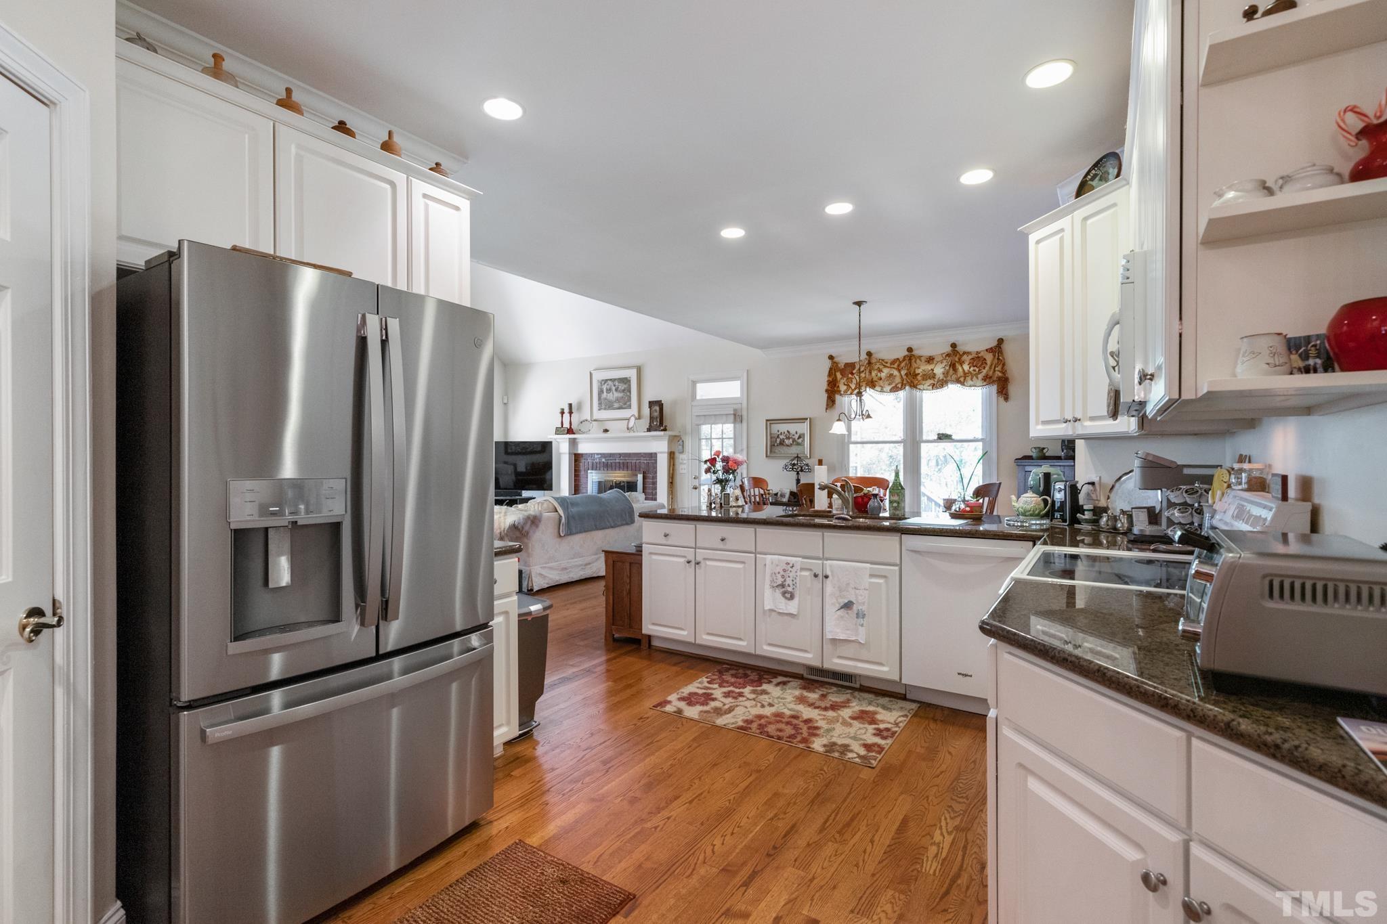
Generously proportioned living and kitchen areas provide a natural setting for gatherings, casual meals, and quiet evenings at home.
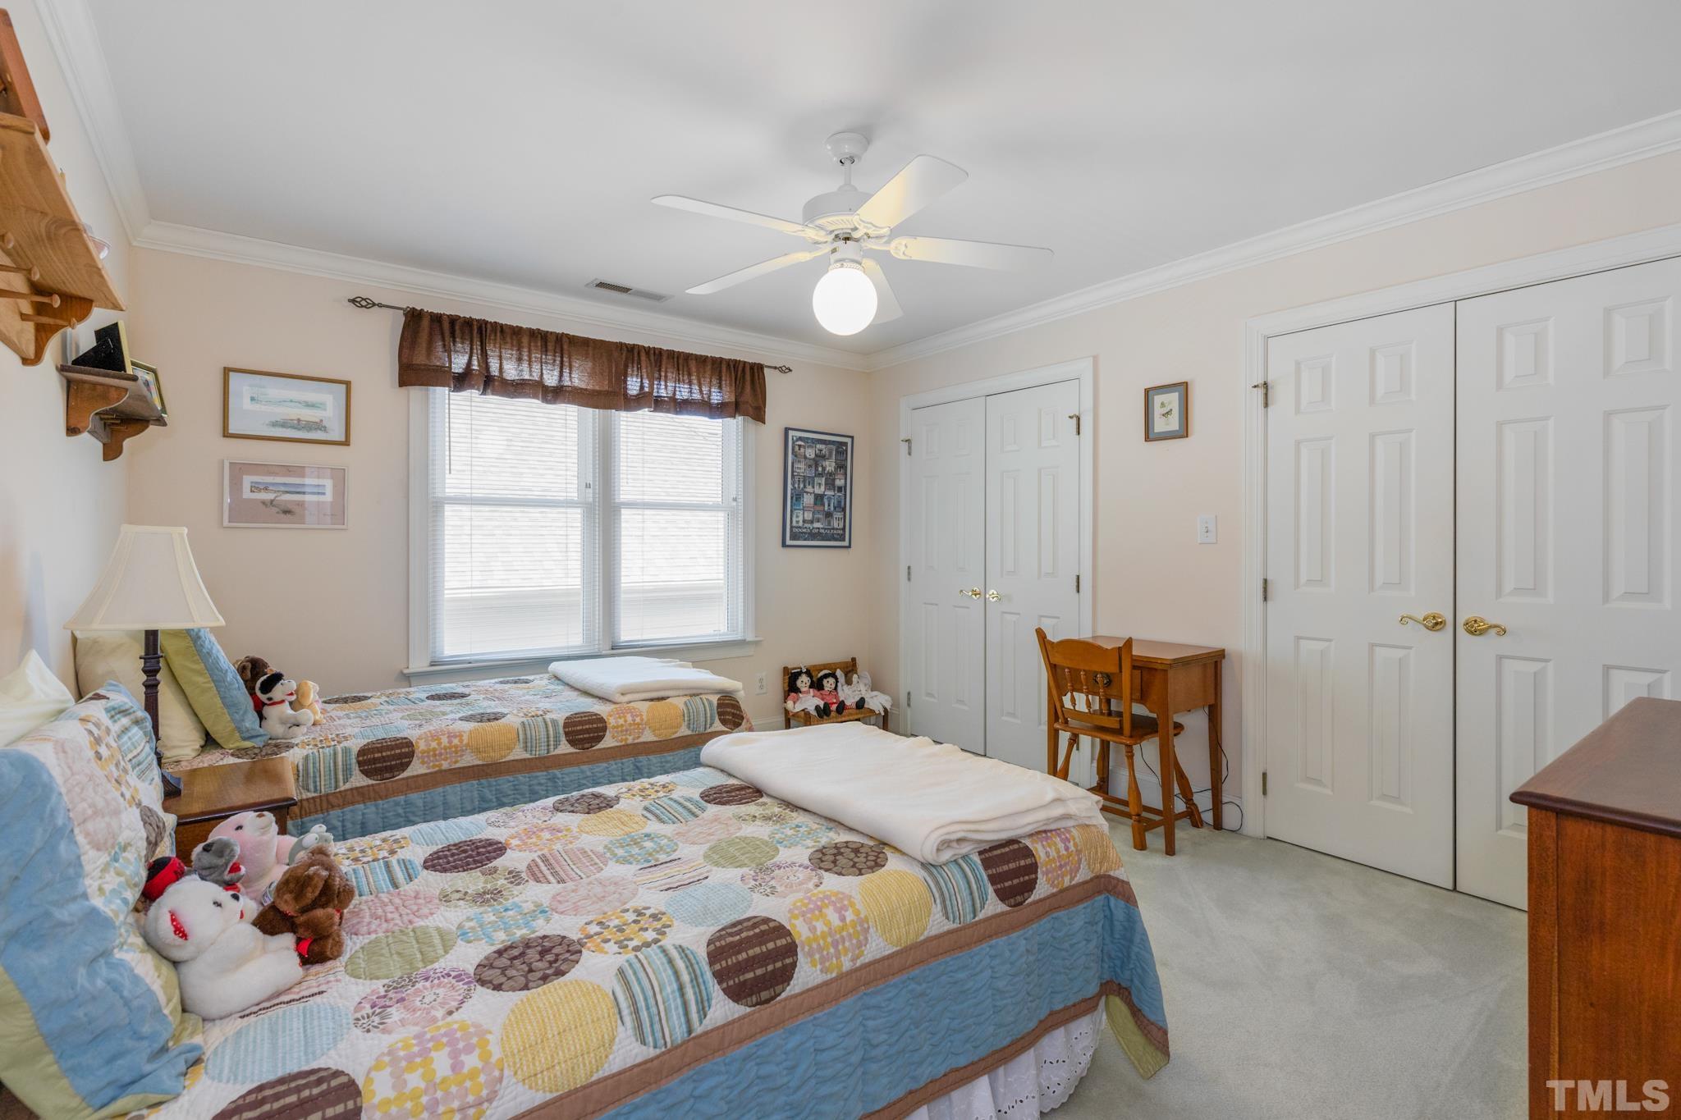
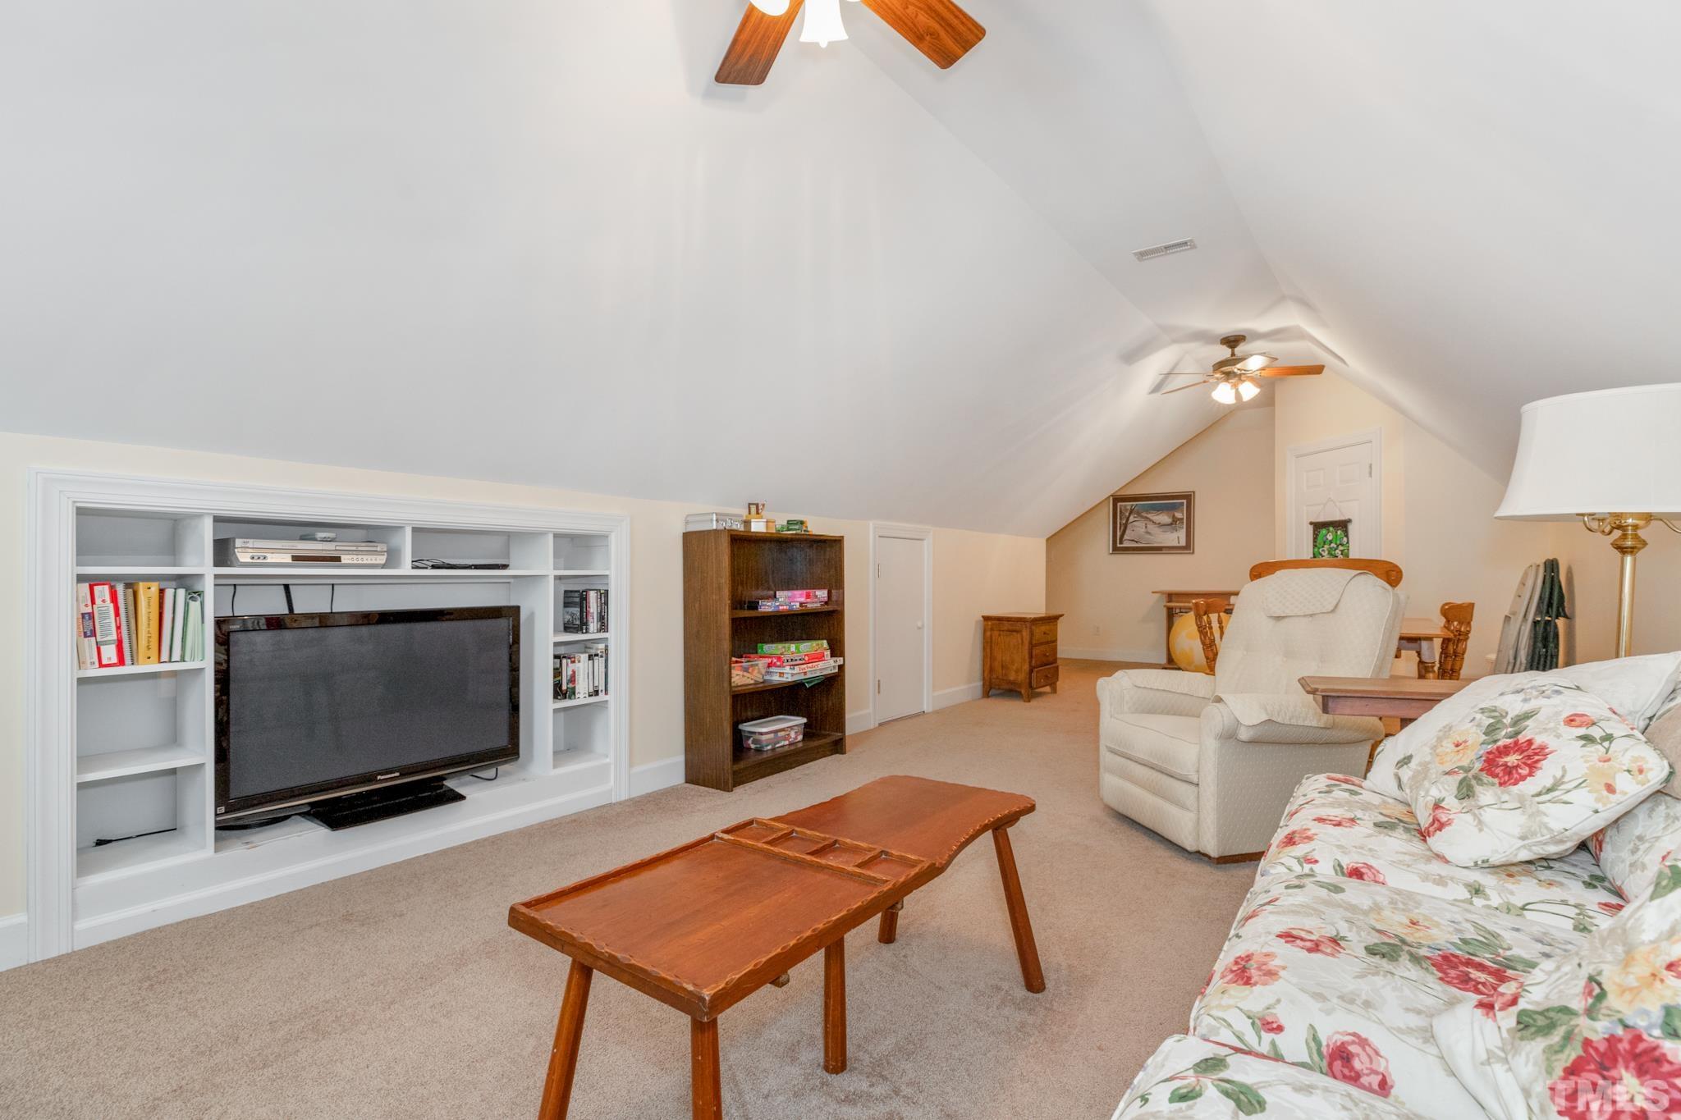
Upstairs, a private bedroom and expansive bonus room offer additional flexibility for guests, recreation, hobbies, or a dedicated workspace. The bonus room is not permitted and is therefore excluded from the listed square footage.
Including that bonus space, the original property listing describes approximately 2,875 square feet in total. The permitted living area remains 2,486 square feet.
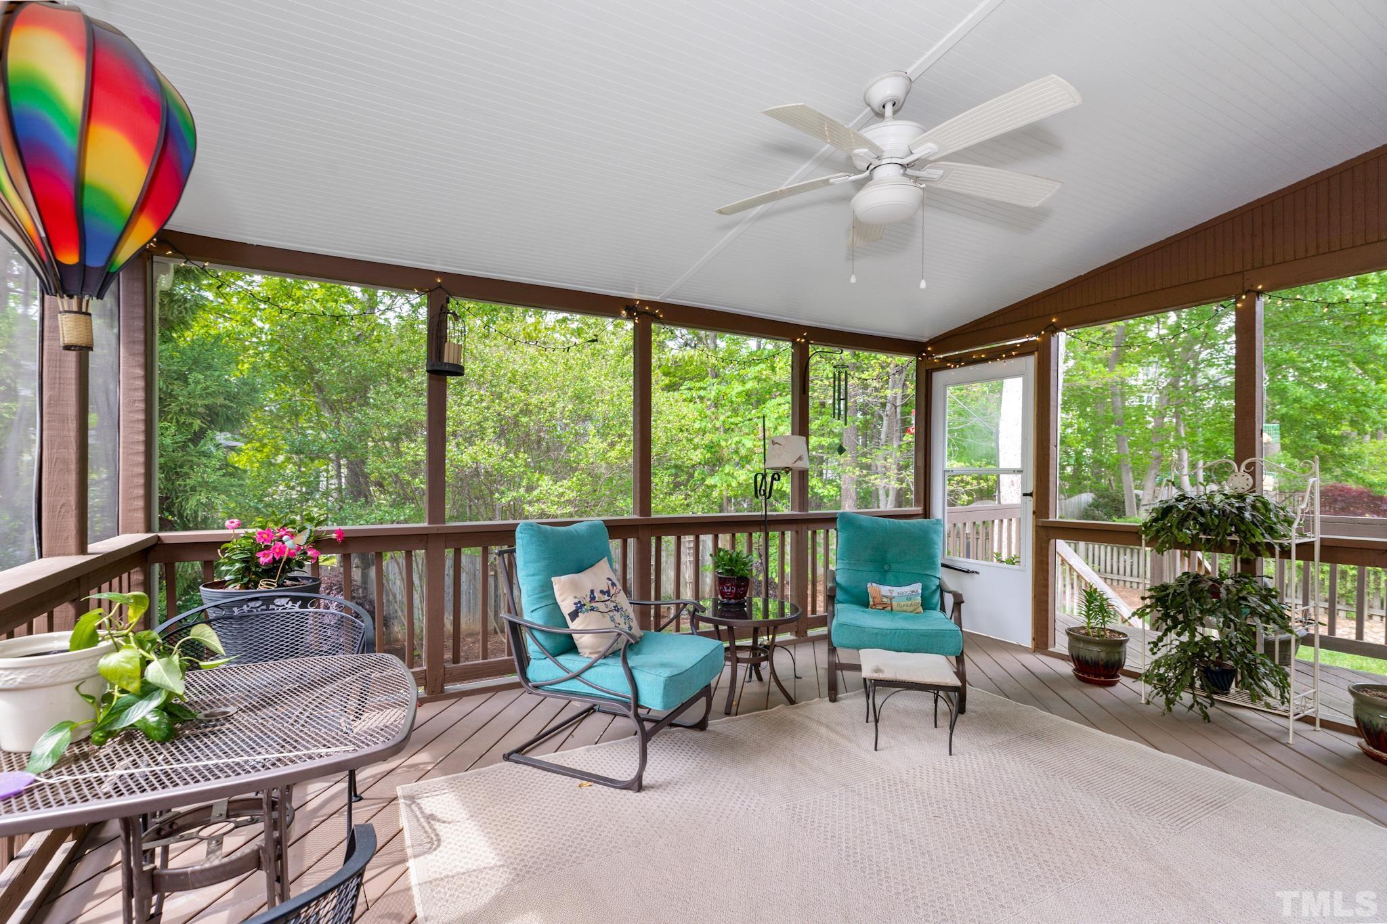
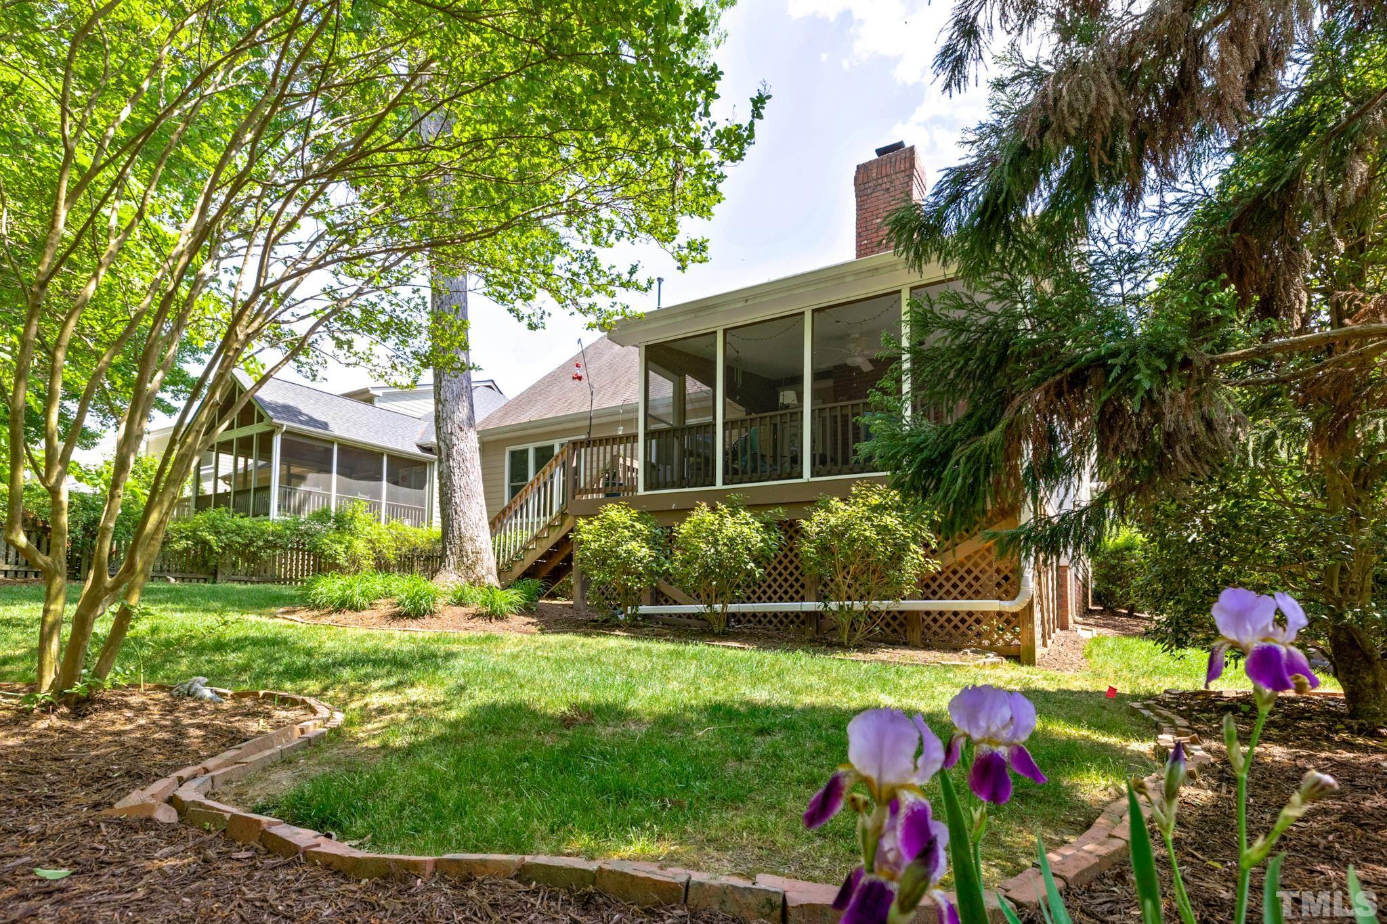
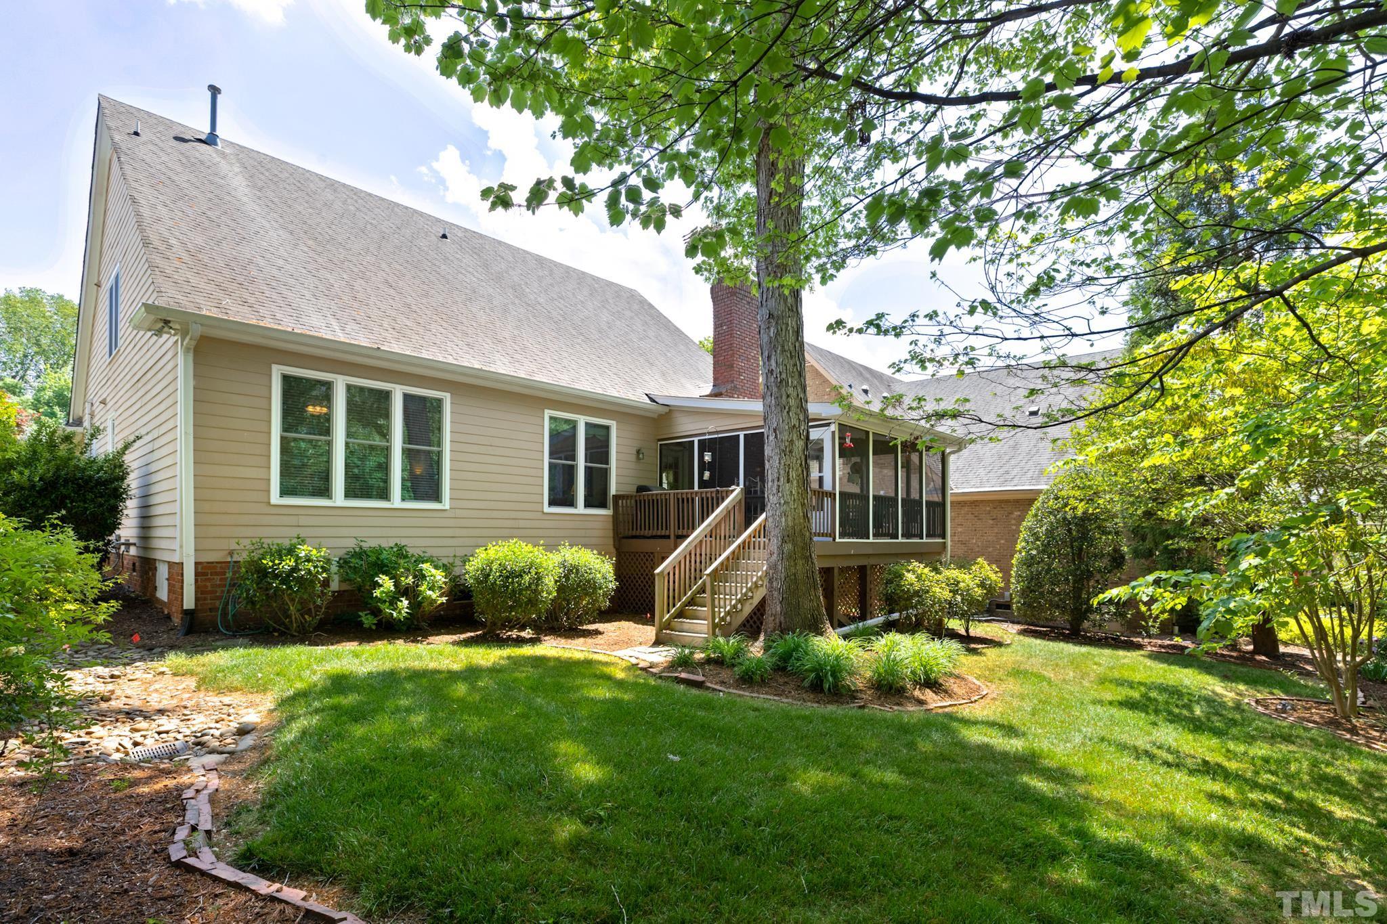
Outdoor living is equally inviting, with a private screened porch that opens to an adjoining deck. Together, these spaces create a peaceful setting for dining, relaxing, and enjoying the surrounding residential landscape.
The property has benefited from a number of practical updates, including a replacement HVAC system in 2019, new windows in 2022, and appliance and mechanical improvements completed over preceding years.
With its convenient North Raleigh location, versatile floor plan, and welcoming outdoor spaces, 140 Yorkchester Way represents a beautiful balance of comfort and traditional charm.