The Property
A Closer Look
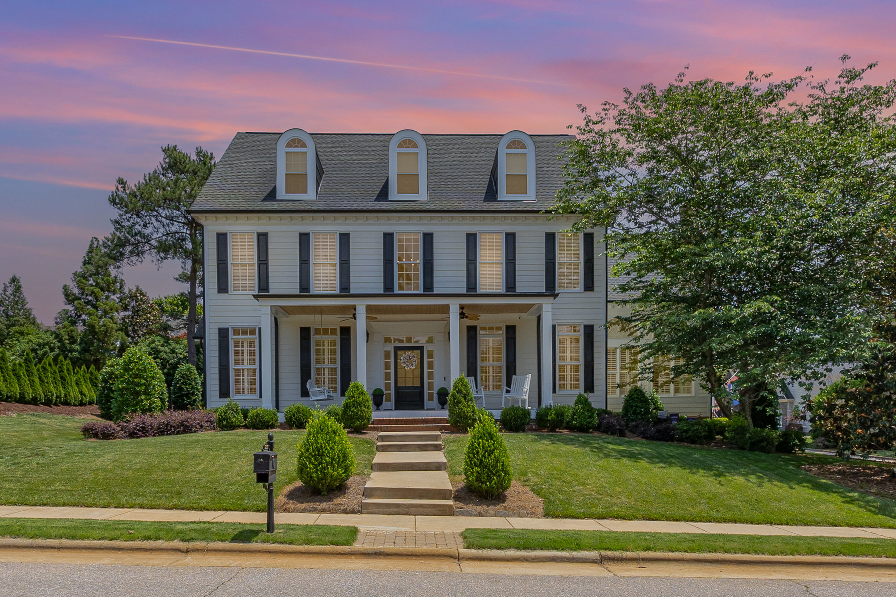
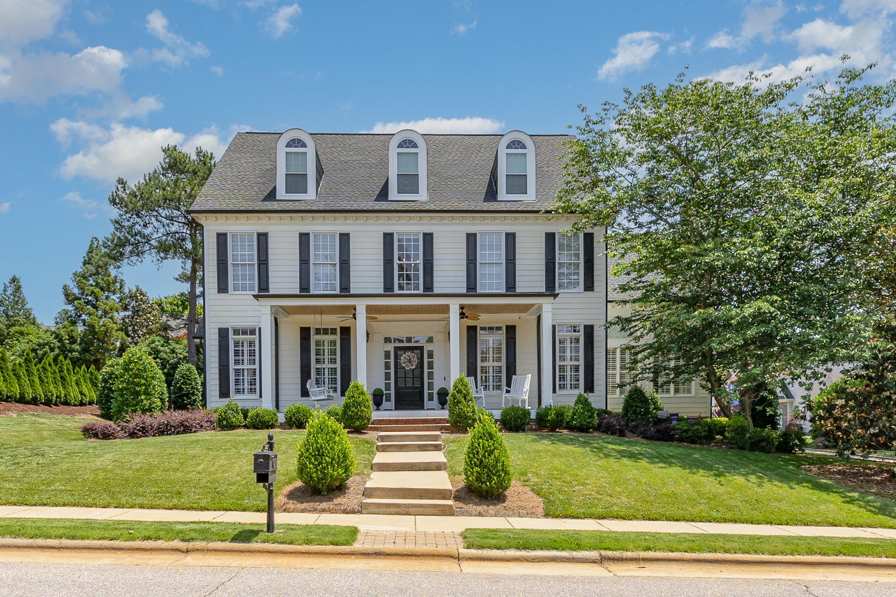
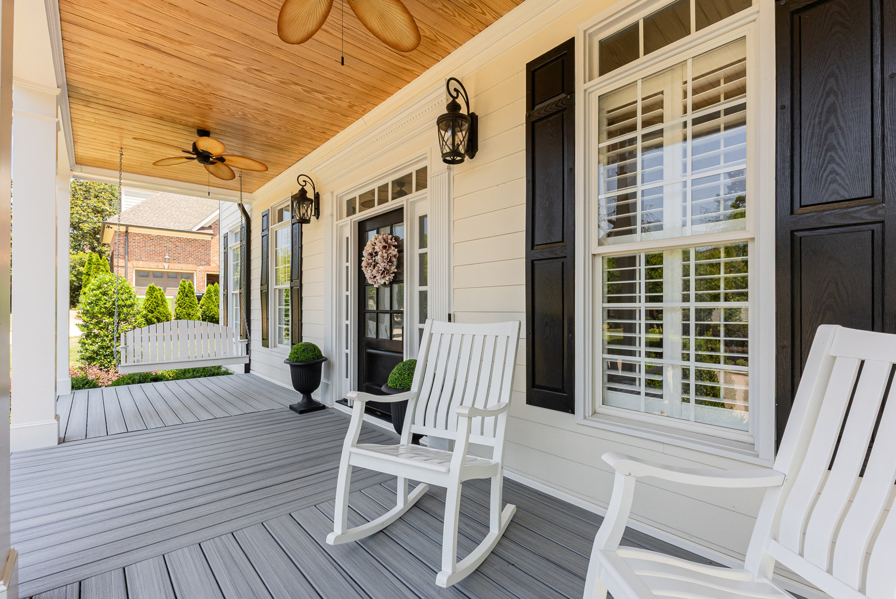
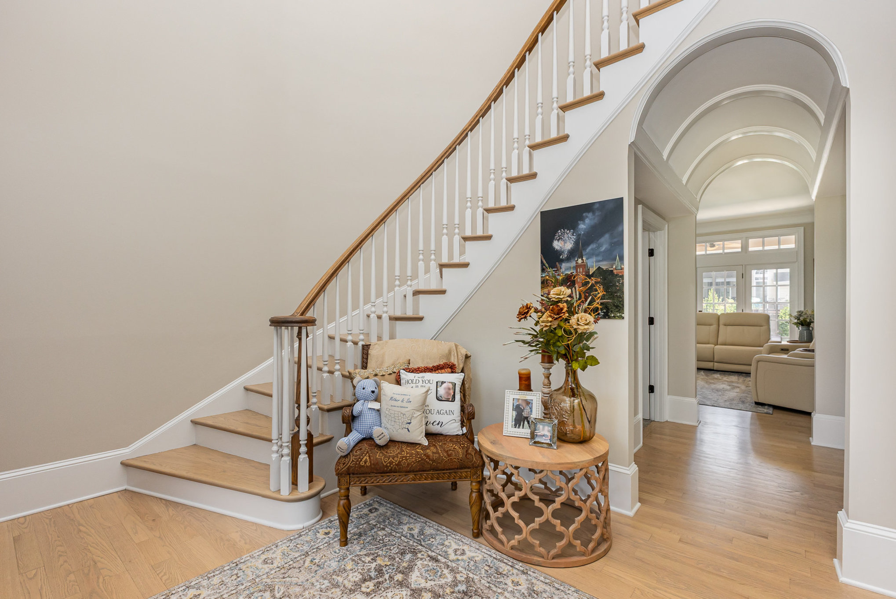
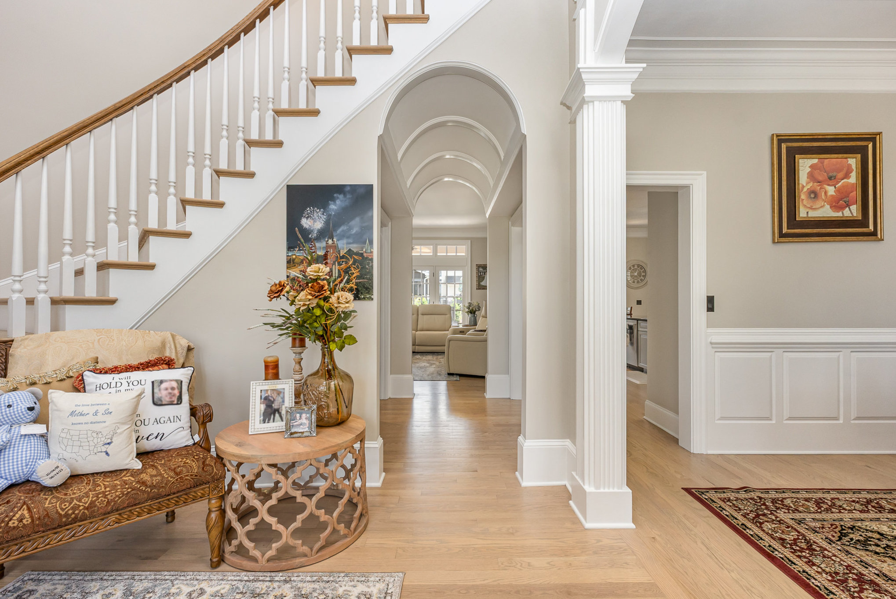
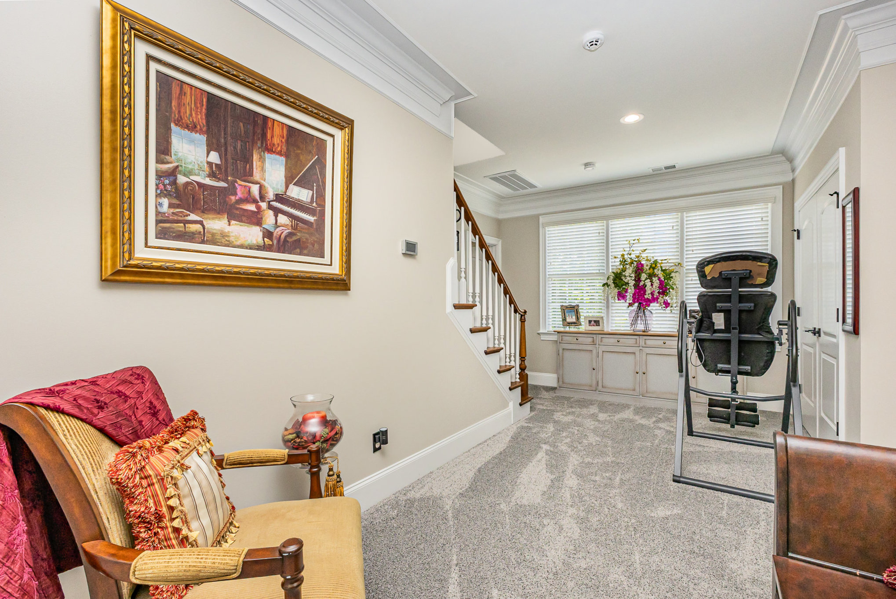
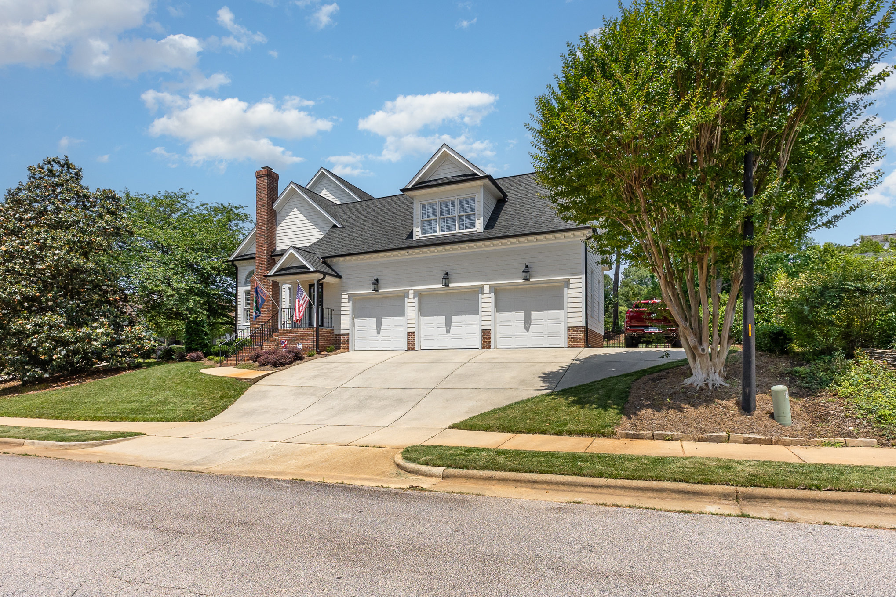
Nestled in the desirable Dunleith neighborhood of Wakefield Plantation, this custom-built residence combines timeless architecture with extensive modern renovations. An inviting oversized front porch sets the tone for the home, while a dramatic two-story foyer and sweeping spiral staircase create a memorable first impression.
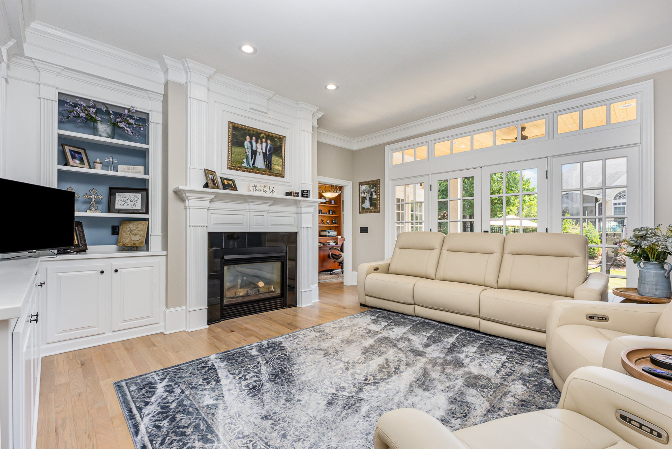
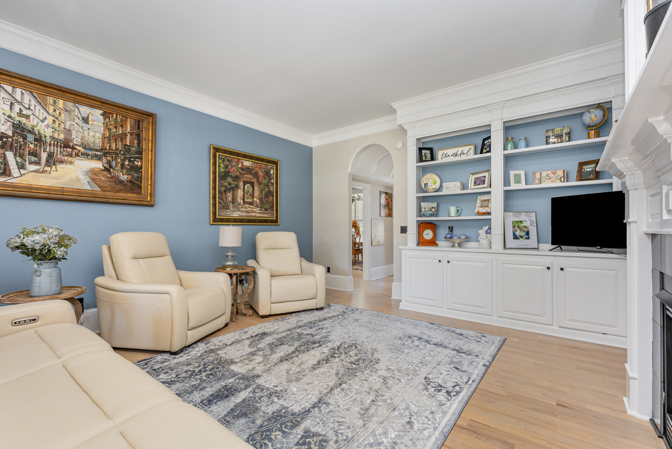
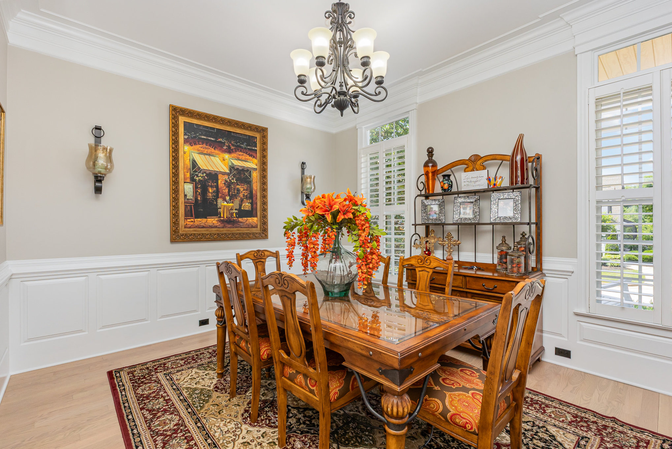
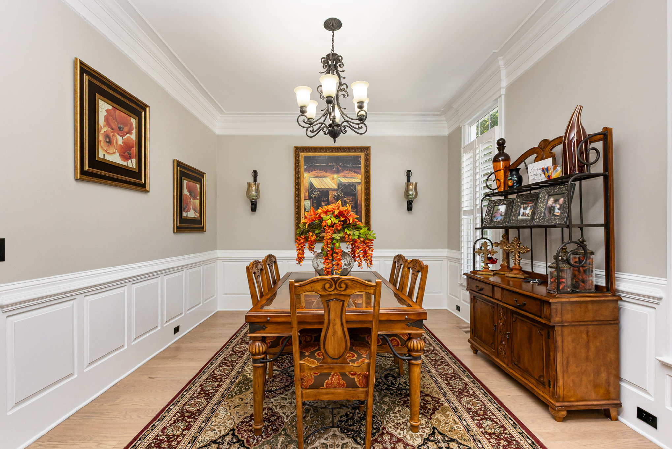
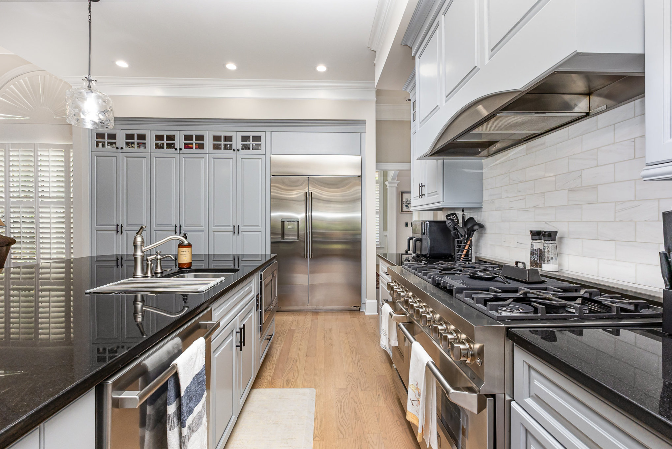
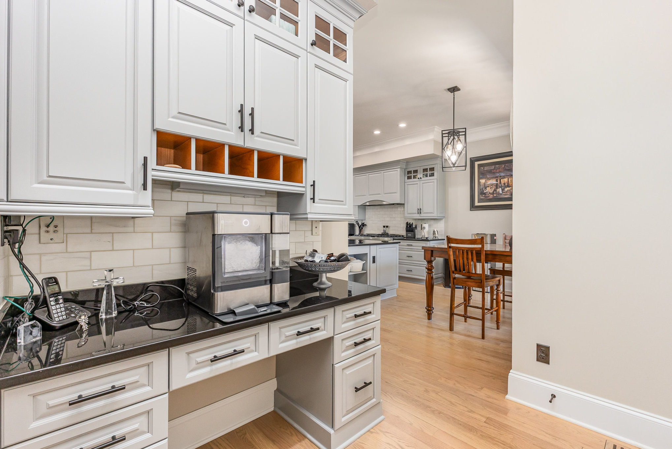
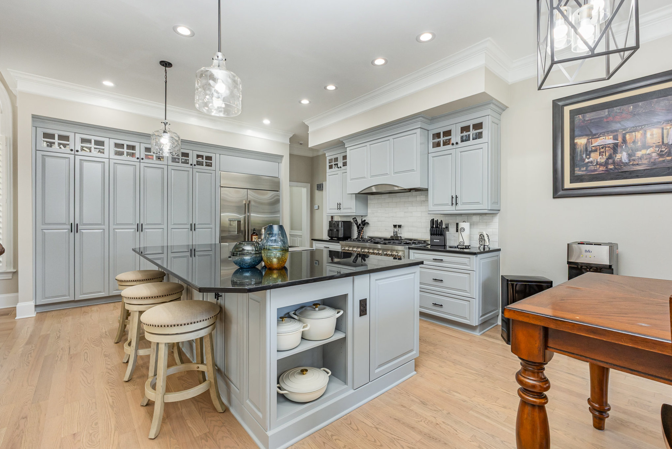
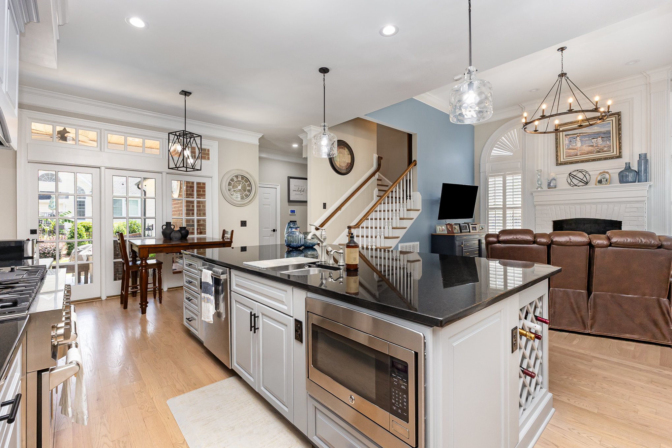
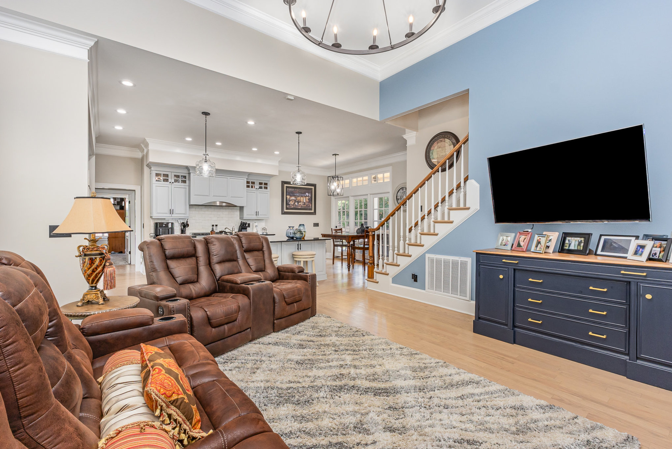
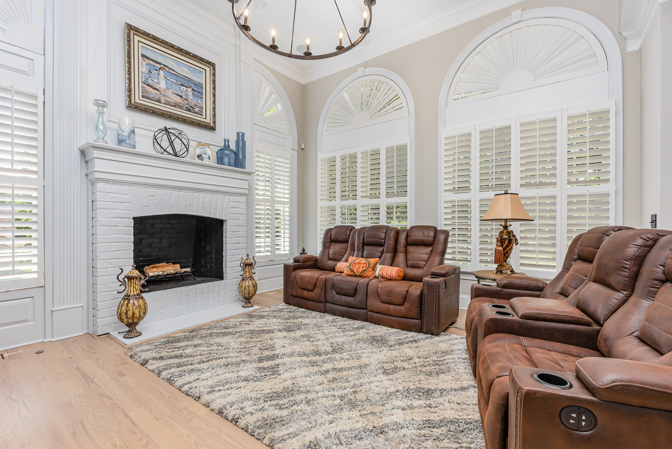
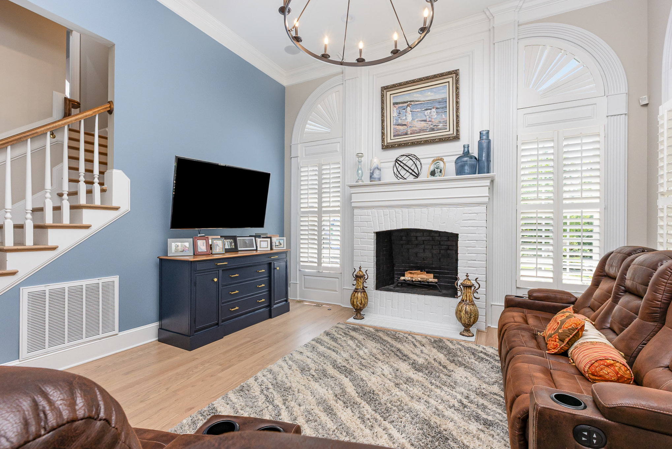
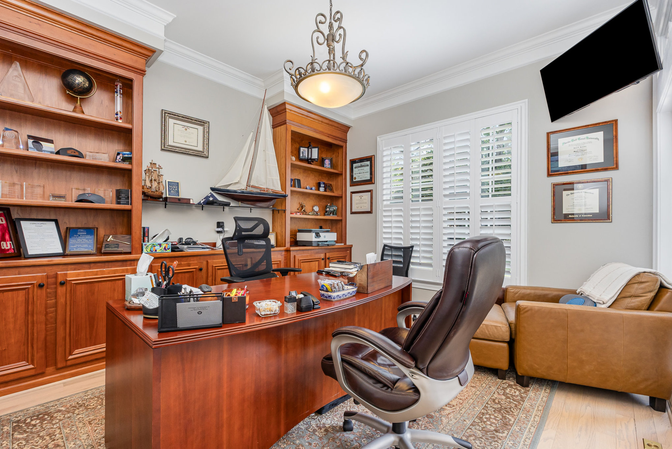
Thoughtfully designed for both everyday living and entertaining, the home features an open-concept kitchen, living, and dining area, along with a separate formal dining room. A private family room with French doors provides a welcoming retreat, while an estate-style office offers a dedicated space for working from home.
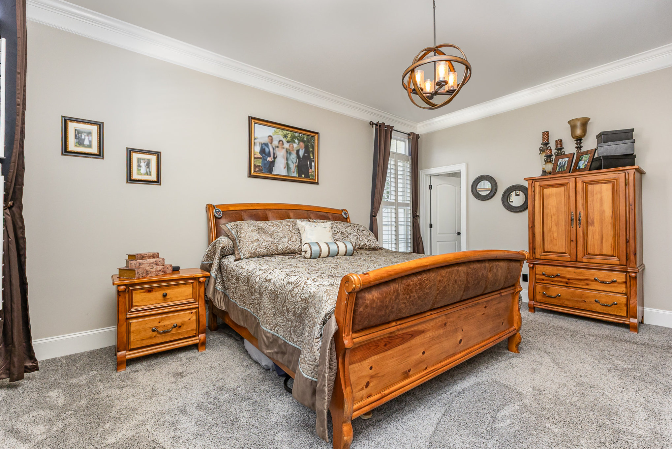
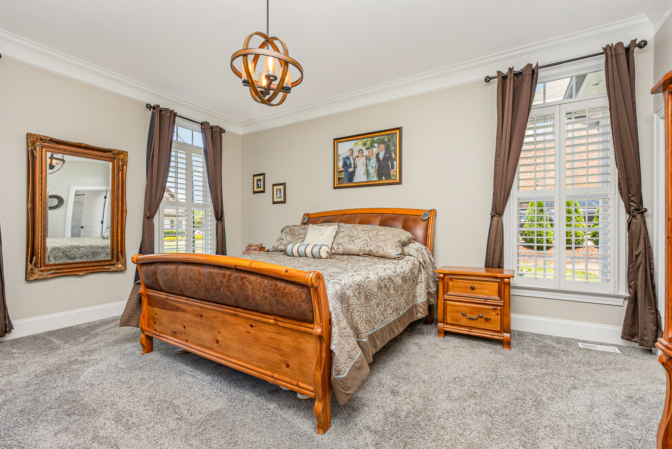
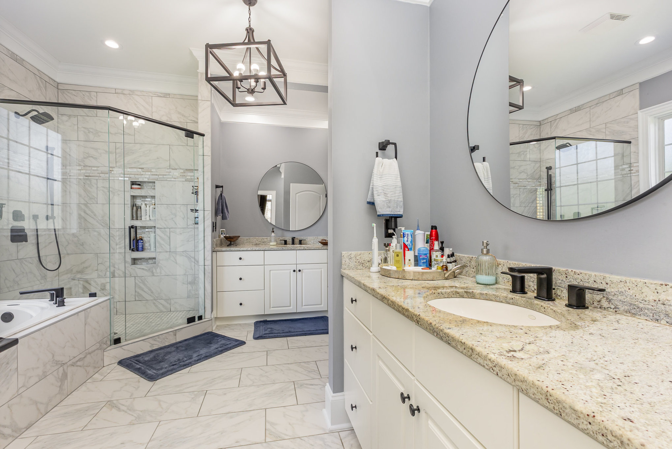
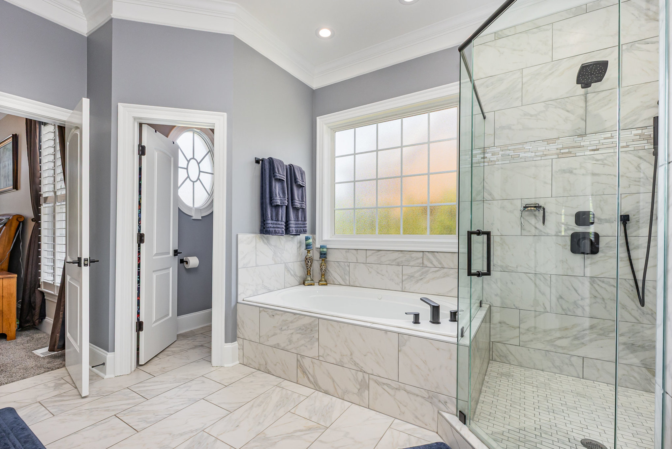
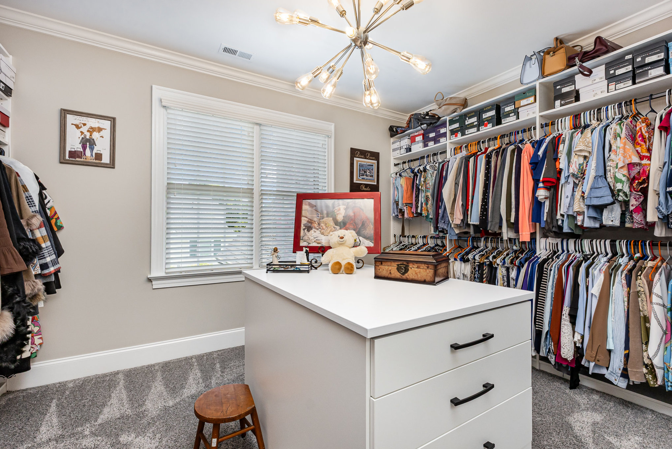
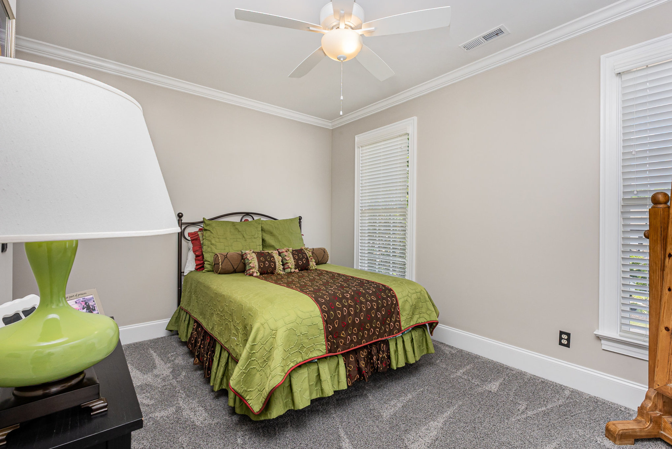
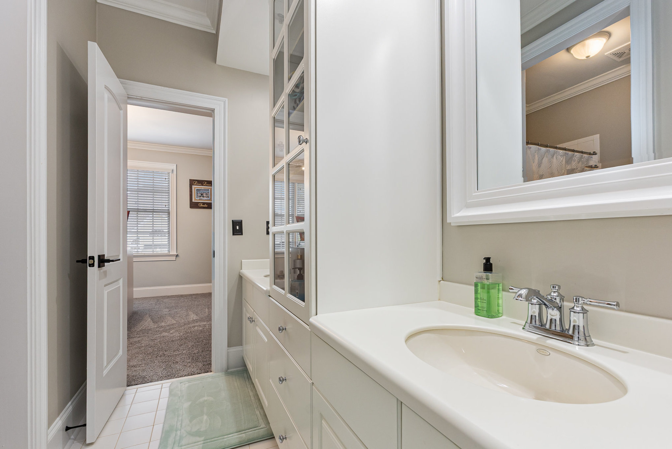
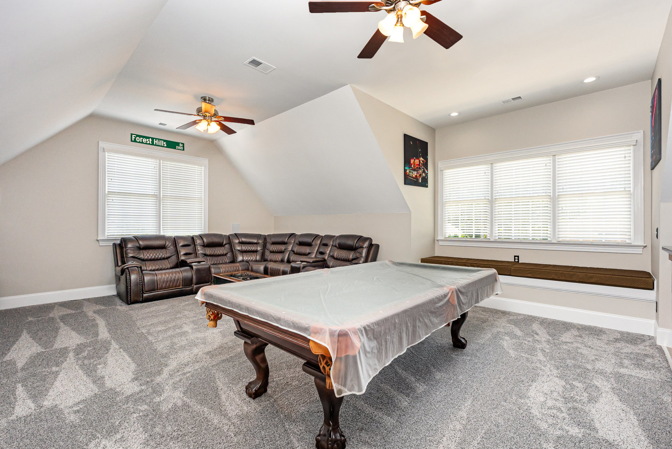
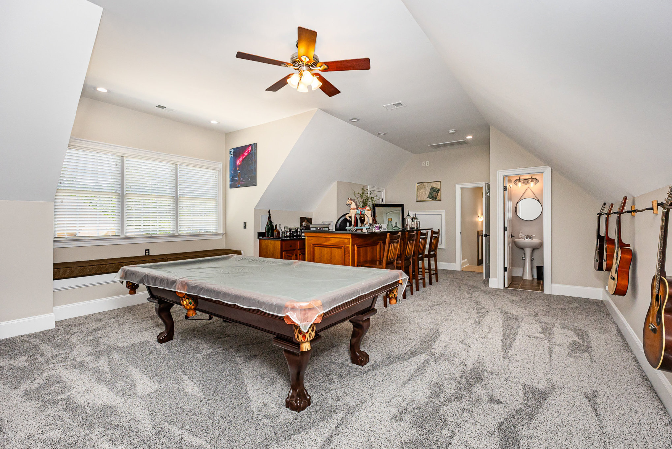
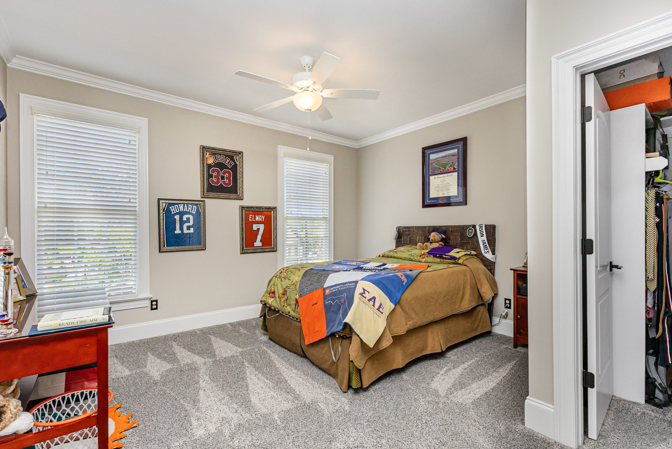
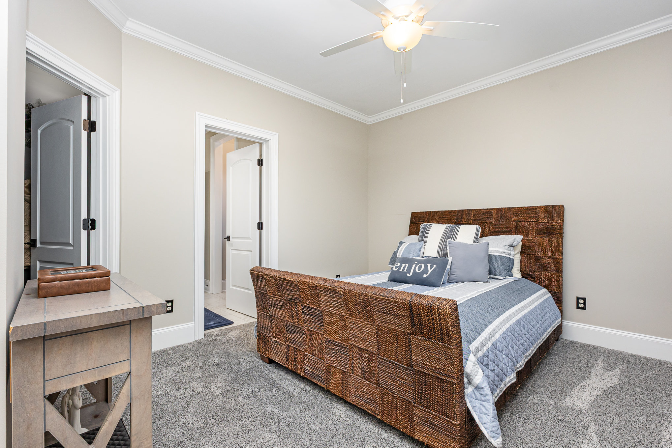
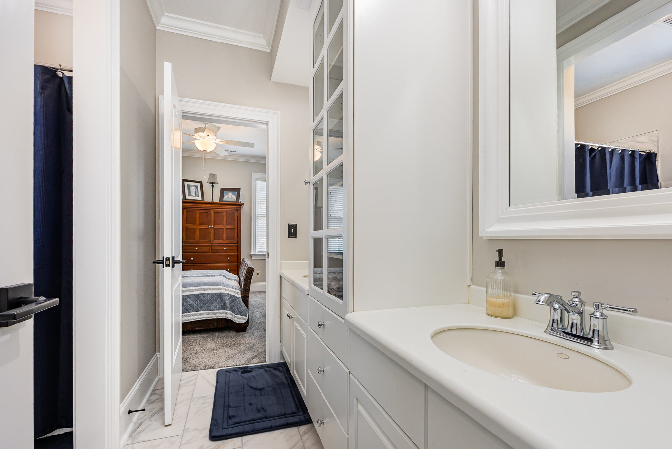
The spacious primary suite features a beautifully appointed bathroom designed for relaxation. Four additional bedrooms provide flexibility for family and guests, including a room that was transformed into an expansive luxury dressing room. A generously sized bonus room offers additional space for recreation or entertaining.
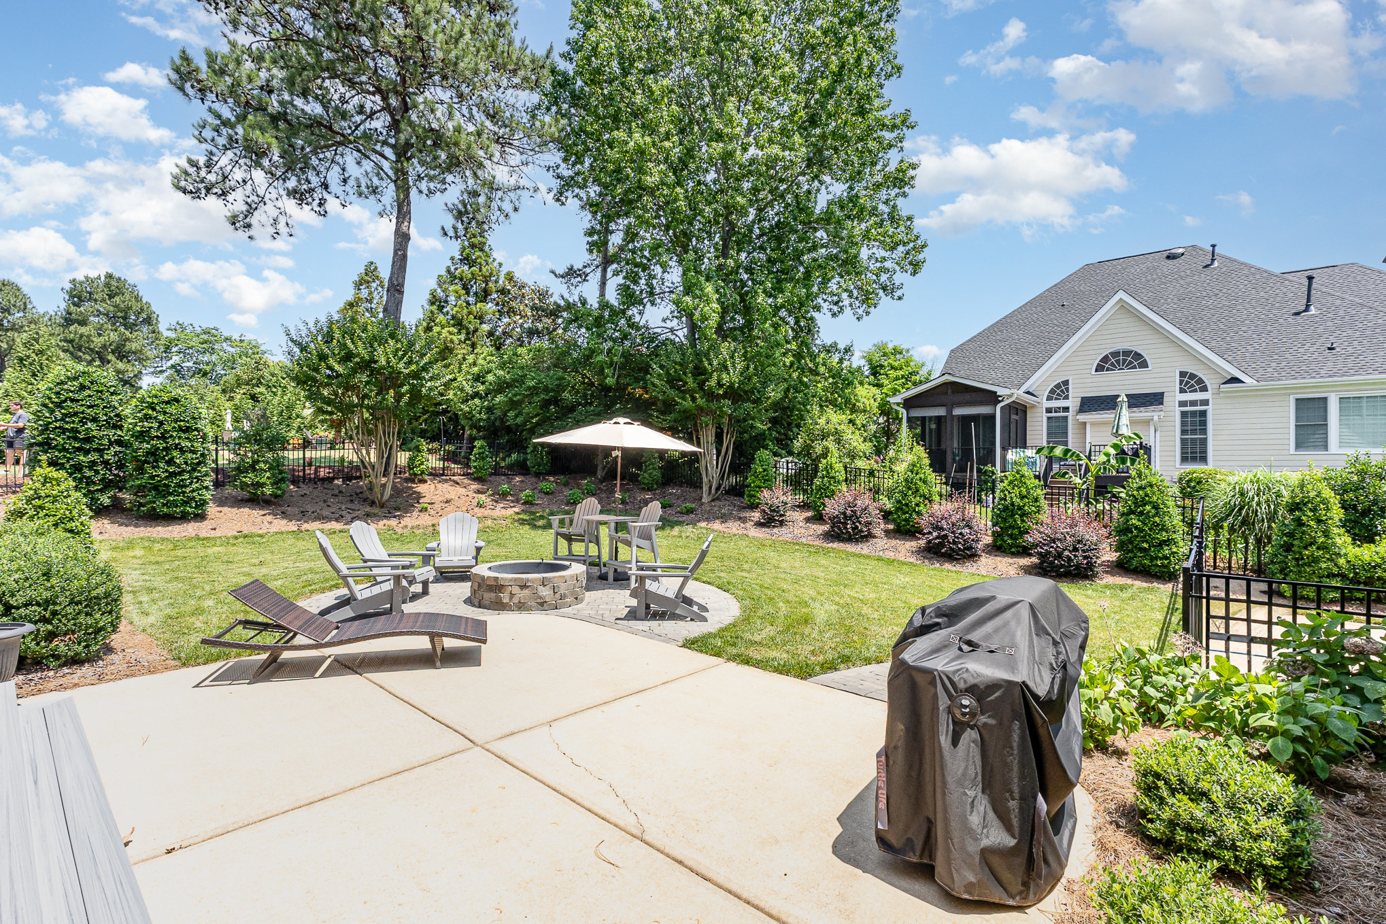
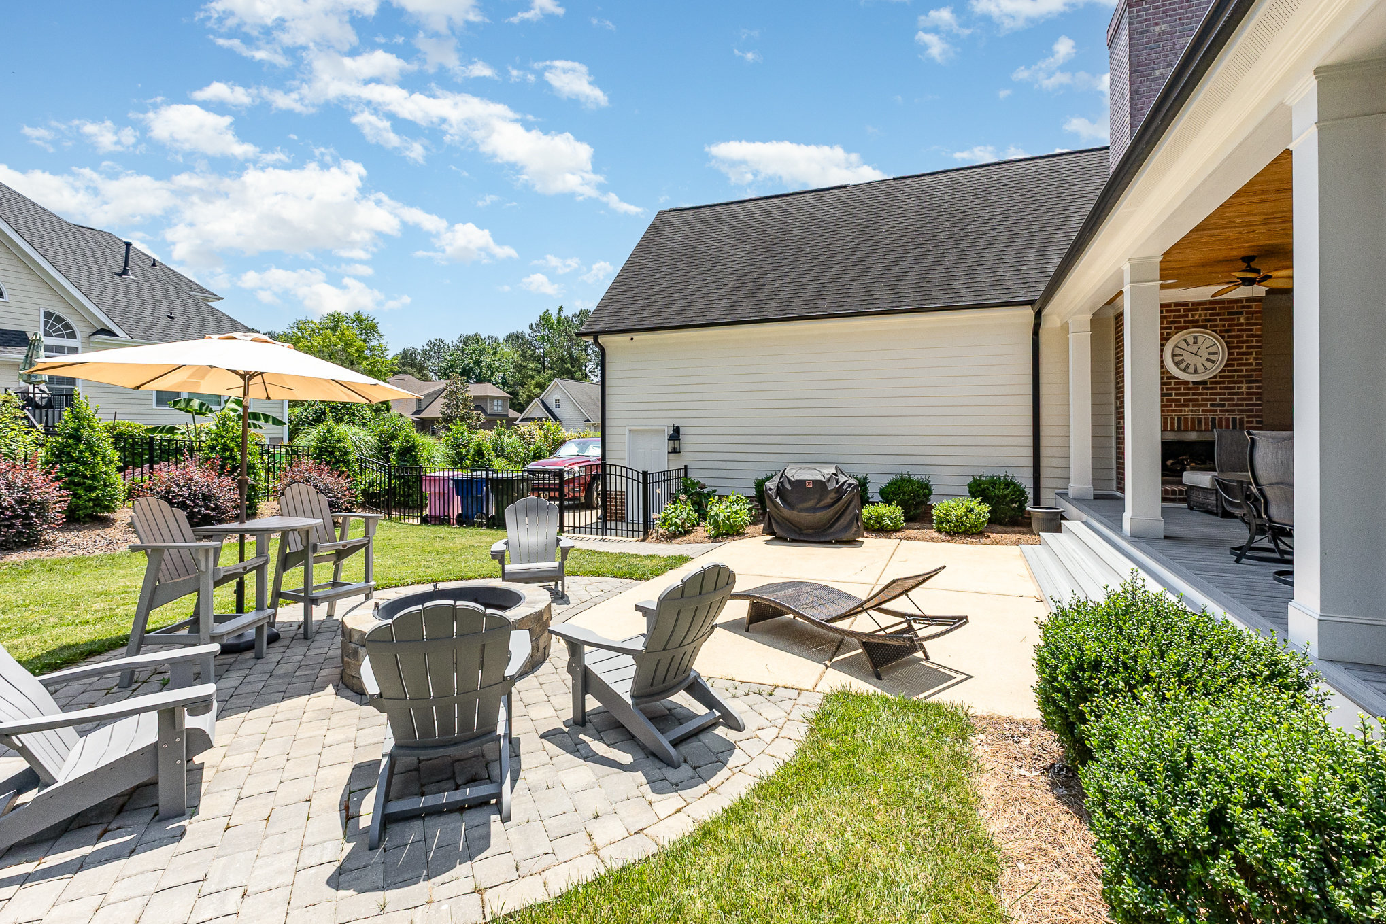
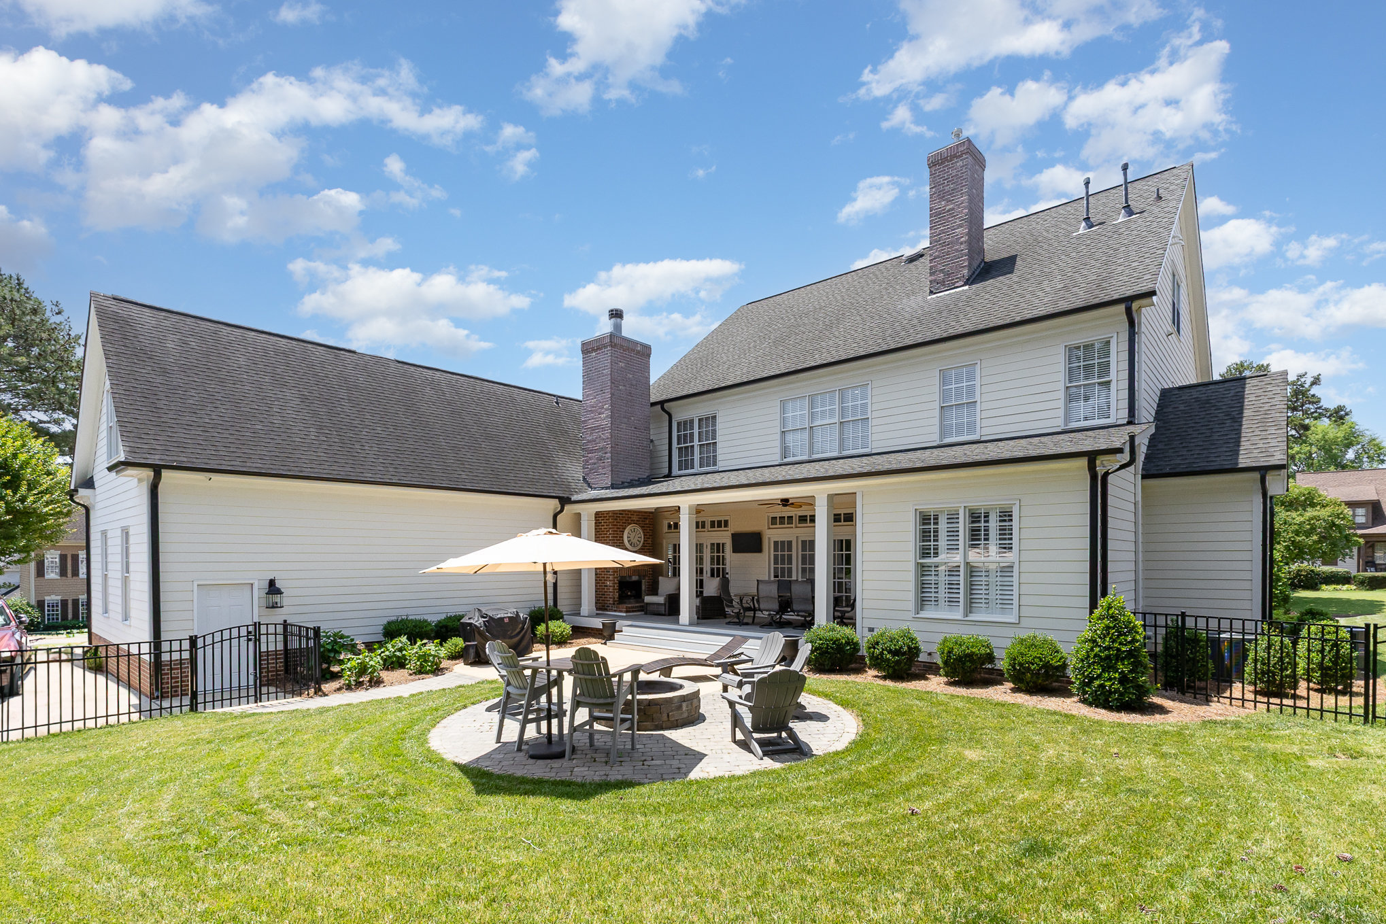
Outdoor living is equally inviting. The rear porch features a fireplace and updated Trex decking, overlooking a private fenced backyard with a fire pit. Multiple access points connect the home's living spaces with the outdoor areas, creating a natural flow for gatherings.
Additional highlights include an oversized three-car garage and a walk-up unfinished third-floor attic offering abundant storage and future possibilities. Located within Wakefield Plantation, residents enjoy convenient access to neighborhood walking routes, greenways, and optional country club memberships.