


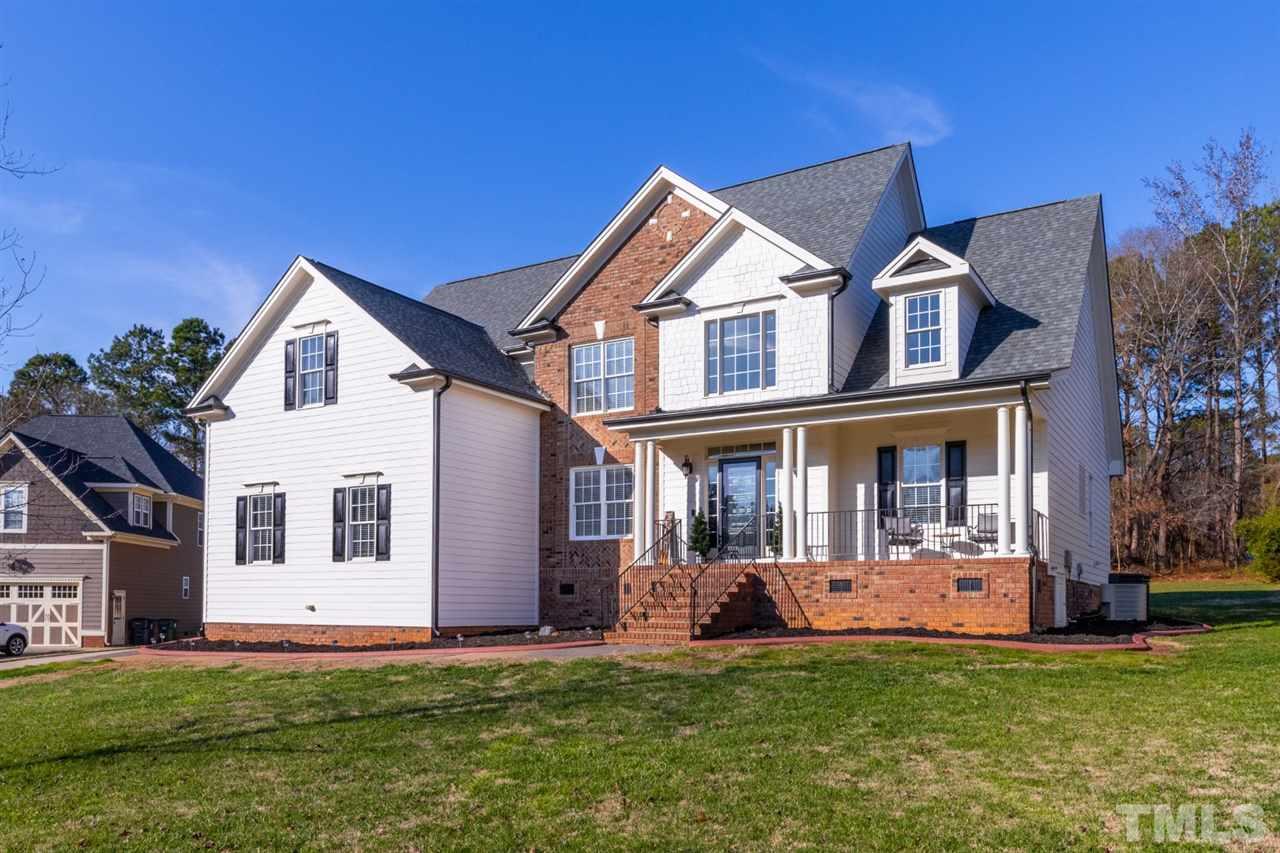
The Property
A Closer Look
Located in Raleigh's Southern Meadows community, 1144 Southern Meadows Drive is a beautifully appointed residence offering an inviting combination of traditional architectural details, generous gathering spaces, and comfortable everyday living. Positioned on a cul-de-sac homesite of approximately 0.58 acres, the property offers both space and a welcoming residential setting.
Built in 2005, this thoughtfully designed home features approximately 2,785 square feet of living space, three bedrooms, and three bathrooms. Its flexible floor plan includes both a first-floor primary suite and a separate main-level guest suite, creating comfortable accommodations for family and visitors alike.
Hardwood flooring extends throughout the main living areas, lending warmth and continuity to the interior. Carefully selected finishes and architectural details create an inviting atmosphere throughout the home.
The dramatic two-story family room serves as a striking centerpiece of the residence. Its soaring ceiling creates a wonderful sense of openness, while the gas fireplace, accented by cherry wood inlay around the hearth, introduces a distinctive element of craftsmanship.
At the heart of the home, the spacious kitchen combines traditional design with practical functionality. Custom raised-panel cabinetry, crown molding, granite countertops, and a decorative tile backsplash create a polished and welcoming space.
Recessed lighting and stainless steel appliances complement the kitchen's finishes, while a center island provides additional preparation and gathering space. A breakfast bar with pendant lighting offers an inviting place for casual meals and conversation.
Just beyond the kitchen, a bright breakfast nook features a vaulted ceiling and an expansive triple window. Natural light fills this cheerful dining space, creating a beautiful setting for morning coffee and everyday meals.
The first-floor primary suite provides a peaceful retreat, featuring an elegant tray ceiling, crown molding, and a brushed-nickel ceiling fan.
Its adjoining bathroom offers a spacious and thoughtfully appointed setting, with diagonally laid tile flooring, a dual vanity with dedicated makeup area, a garden soaking tub, and a separate shower with tile surround.
A separate first-floor guest suite provides added flexibility for visitors, extended family, or changing household needs. The home's additional bedroom accommodations offer comfort and privacy.
Beyond the main living spaces, a dedicated office creates a convenient setting for working from home, while a bonus room offers flexible space for recreation, hobbies, or a media retreat.
Outdoor living is equally inviting. A screened porch provides a comfortable place to enjoy the surrounding landscape, while an adjoining patio offers additional space for entertaining, outdoor dining, or relaxing.
The generous 0.58-acre cul-de-sac lot provides a beautiful backdrop for the home and creates opportunities to enjoy the outdoors throughout the seasons.
With its dramatic two-story family room, well-appointed kitchen, first-floor primary and guest suites, dedicated office, bonus room, and inviting outdoor spaces, 1144 Southern Meadows Drive offers a thoughtful balance of comfort, character, and functionality in Raleigh.
