


The Property
A Closer Look
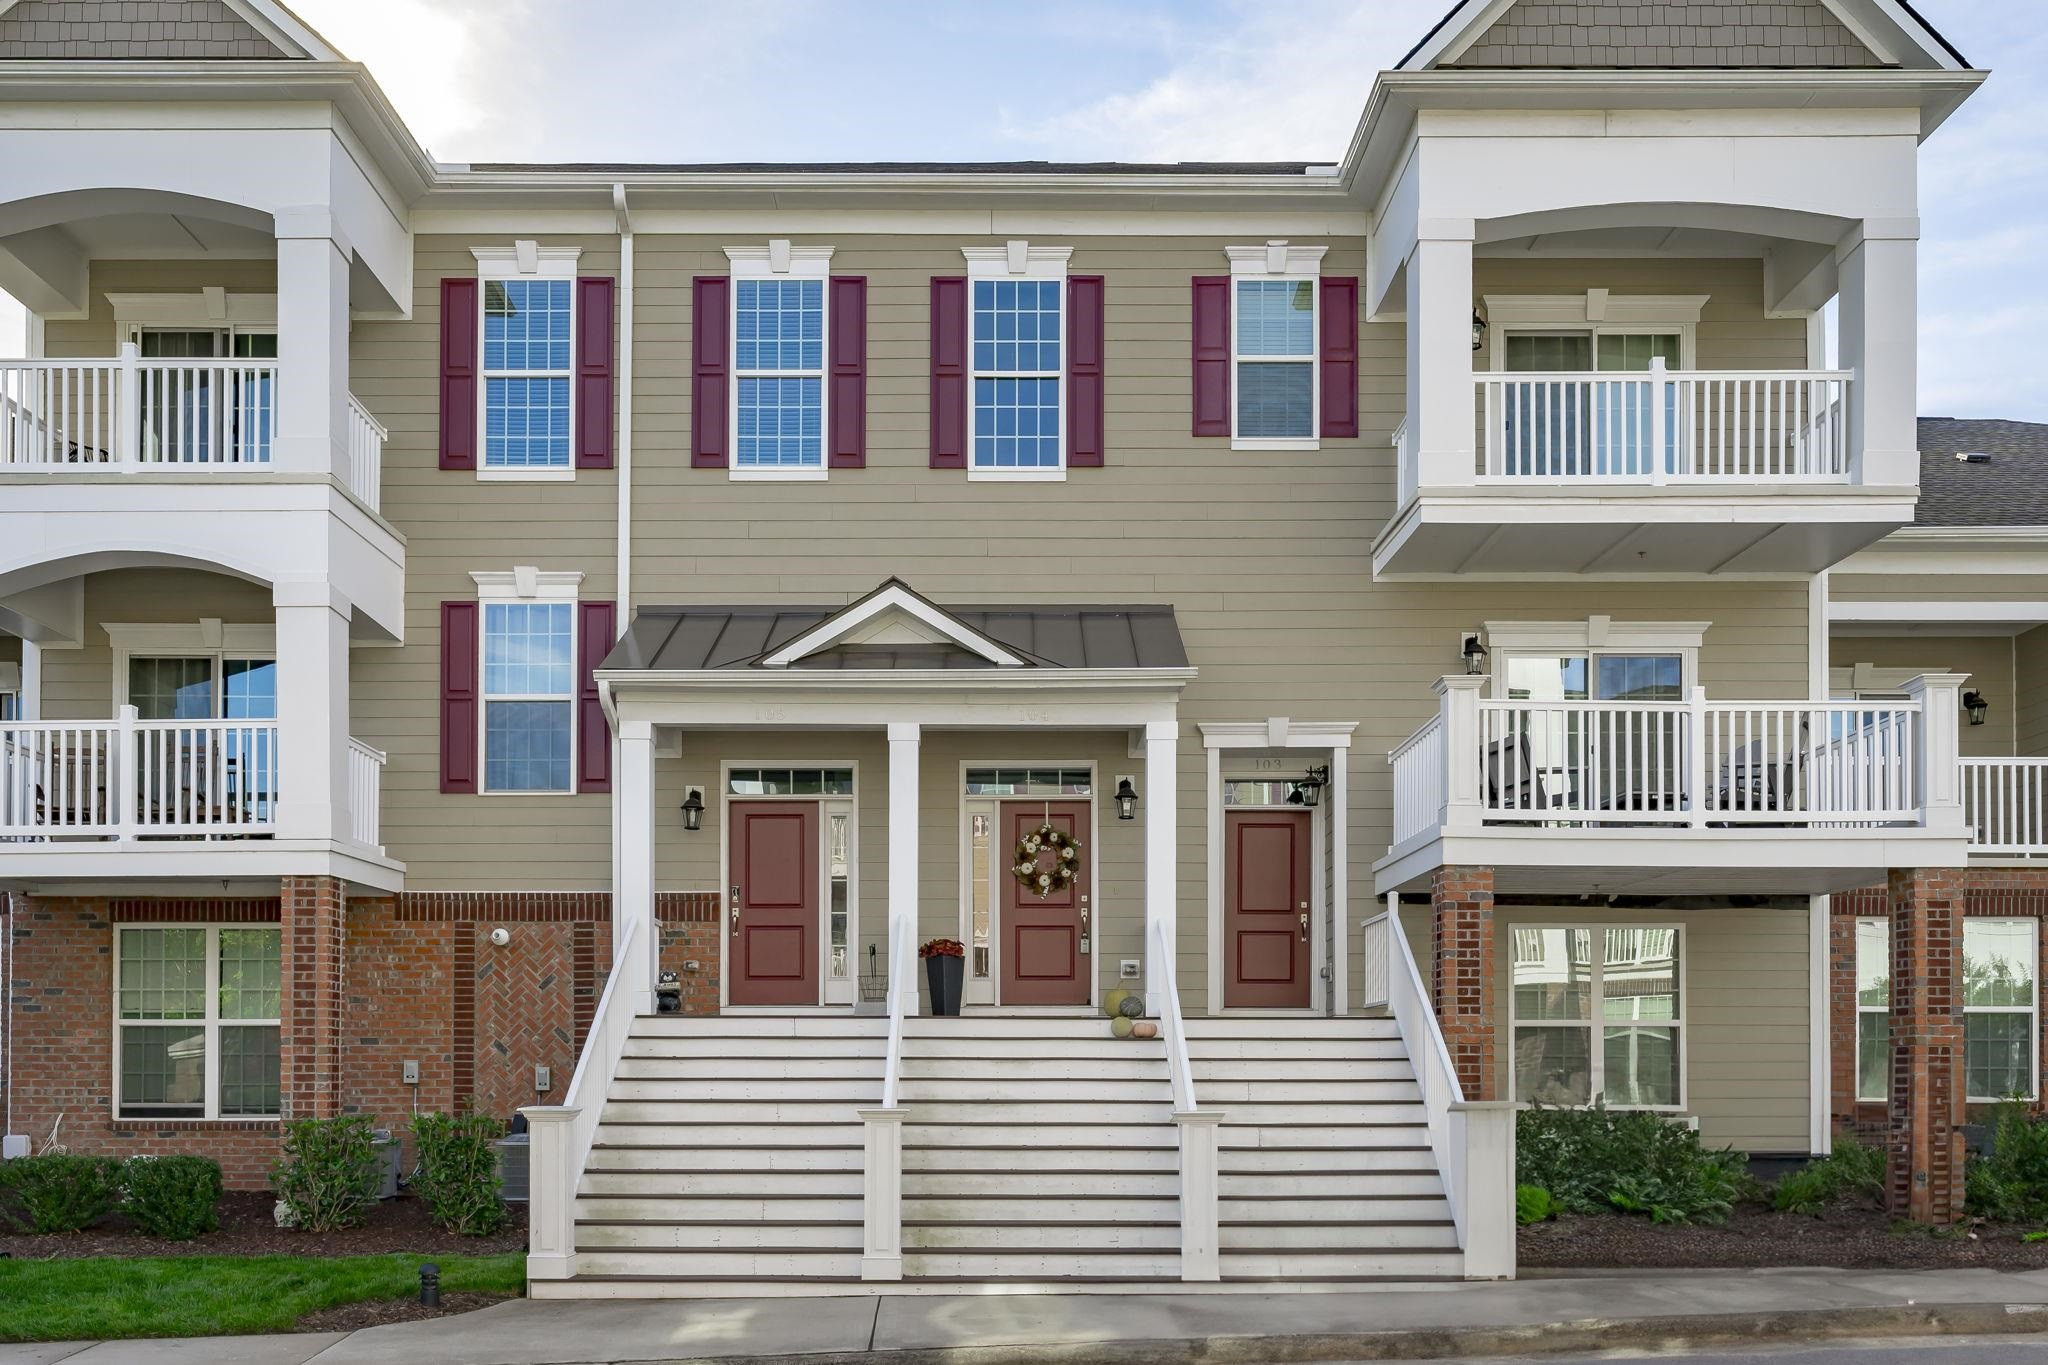
Located within The Cottages at Brier Creek, 10530 Sablewood Drive offers a refined approach to condominium living in one of Raleigh's most convenient locations. Built by Toll Brothers, this thoughtfully designed residence combines sophisticated interiors, exceptional functionality, and distinctive outdoor living spaces.
Built in 2020, the home offers approximately 2,116 square feet of living space, three bedrooms, and three bathrooms. Its multi-level design provides a wonderful balance of open gathering areas and private accommodations, complemented by a private elevator for convenient access between levels.
At the heart of the residence, the second level brings together the family room, dining area, and gourmet kitchen in a beautifully connected open-concept design. This arrangement creates an inviting atmosphere for both everyday living and entertaining.
The family room is anchored by a gas fireplace, introducing warmth and an elegant focal point to the main living space. Its connection to the kitchen and dining area encourages a comfortable, natural flow throughout the home.
The gourmet kitchen is designed with both entertaining and daily functionality in mind. A gas range with a vented hood provides a distinctive culinary feature, while generous preparation space and pantry storage contribute to the kitchen's practical appeal.
Designer upgrades throughout the residence reflect the attention to detail associated with Toll Brothers construction. Carefully considered finishes create a polished interior that feels both contemporary and timeless.
The owner's suite provides a private retreat with an adjoining bathroom featuring double vanities and a walk-in shower with a built-in sitting bench. The thoughtful layout offers comfort and convenience within a beautifully appointed setting.
Additional bedrooms provide comfortable accommodations for guests, family, or flexible personal use. A dedicated laundry room adds everyday practicality to the residence.
One of the home's most distinctive features is its private rooftop terrace. Accessed from the third level, this outdoor space offers a memorable setting for entertaining, relaxing, or enjoying an evening outdoors.
The terrace provides an appealing extension of the interior living areas, introducing the opportunity for an elevated outdoor lifestyle without the maintenance associated with a traditional single-family homesite.
The Cottages at Brier Creek offers a desirable location near shopping, restaurants, and major transportation routes, including I-540 and Highway 70. The community provides convenient access to Research Triangle Park and the surrounding Raleigh-Durham area.
Optional membership at nearby Brier Creek Country Club offers access to additional recreational amenities, including golf, tennis, fitness facilities, swimming pools, dining, and social events. Membership is separate from ownership of the condominium.
With its private elevator, open-concept gathering spaces, gourmet kitchen, thoughtfully appointed owner's suite, and remarkable rooftop terrace, 10530 Sablewood Drive represents an elegant expression of low-maintenance living in Raleigh's Brier Creek area.
